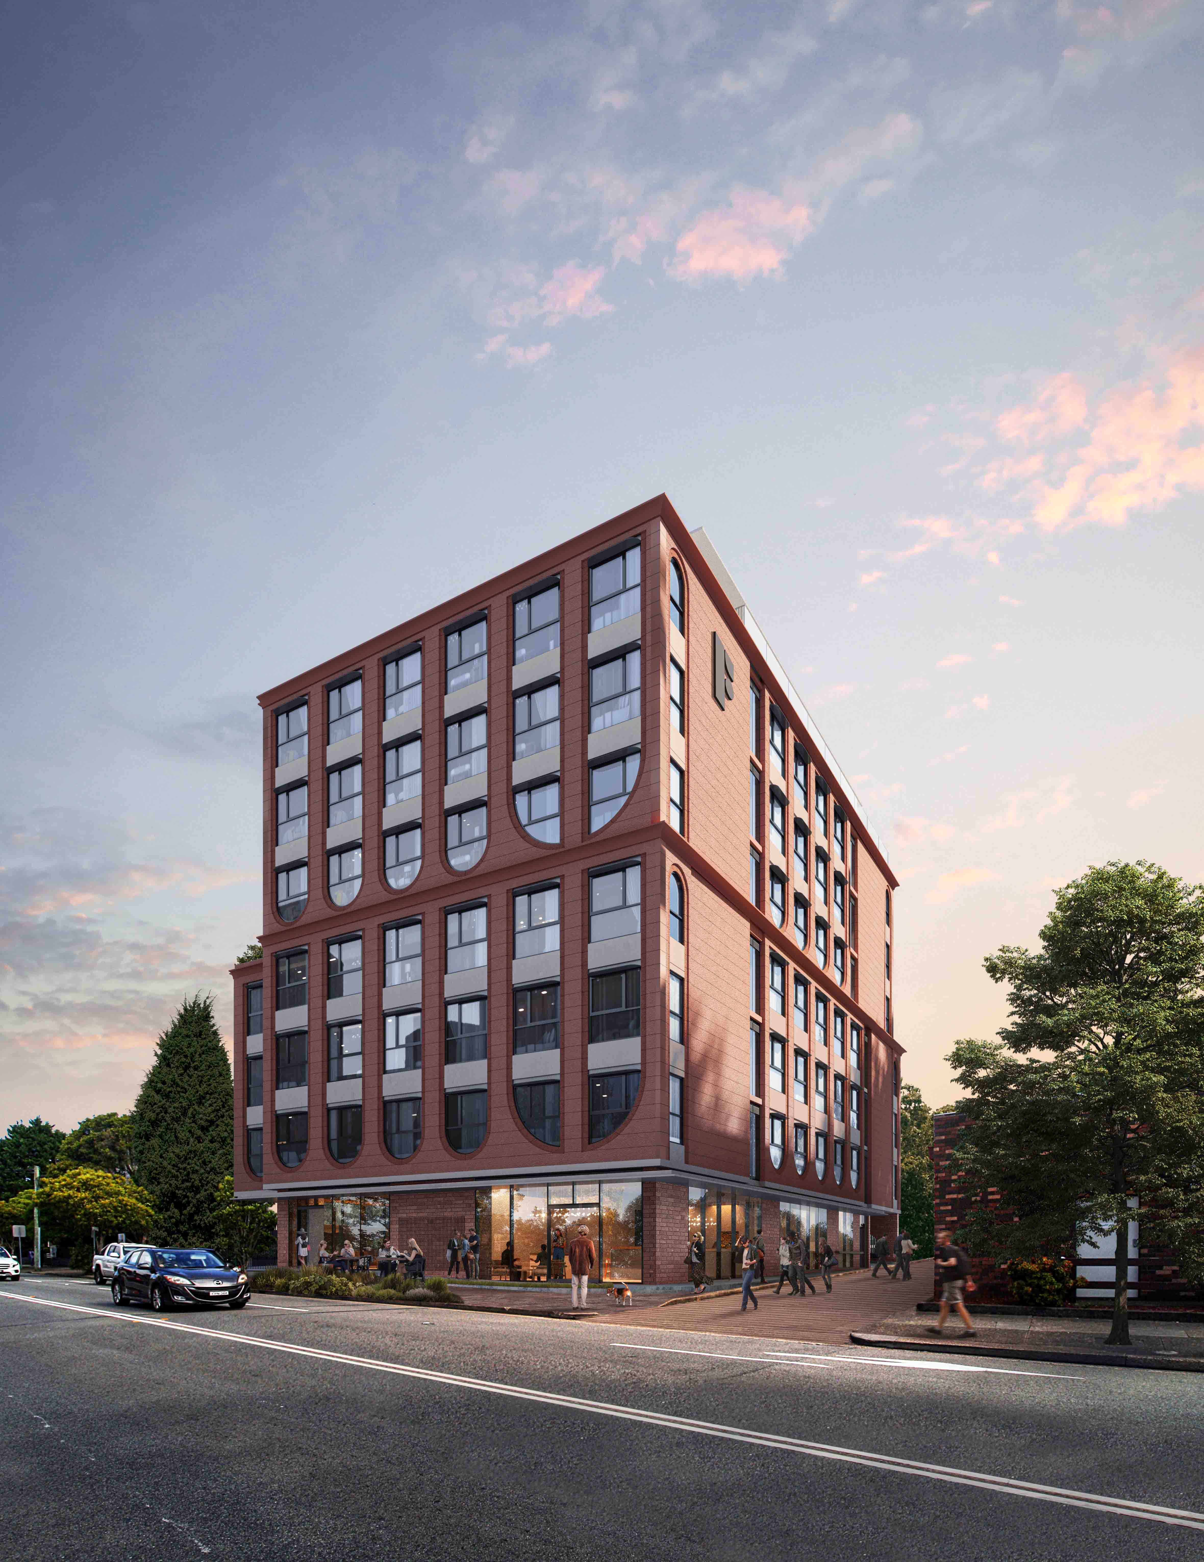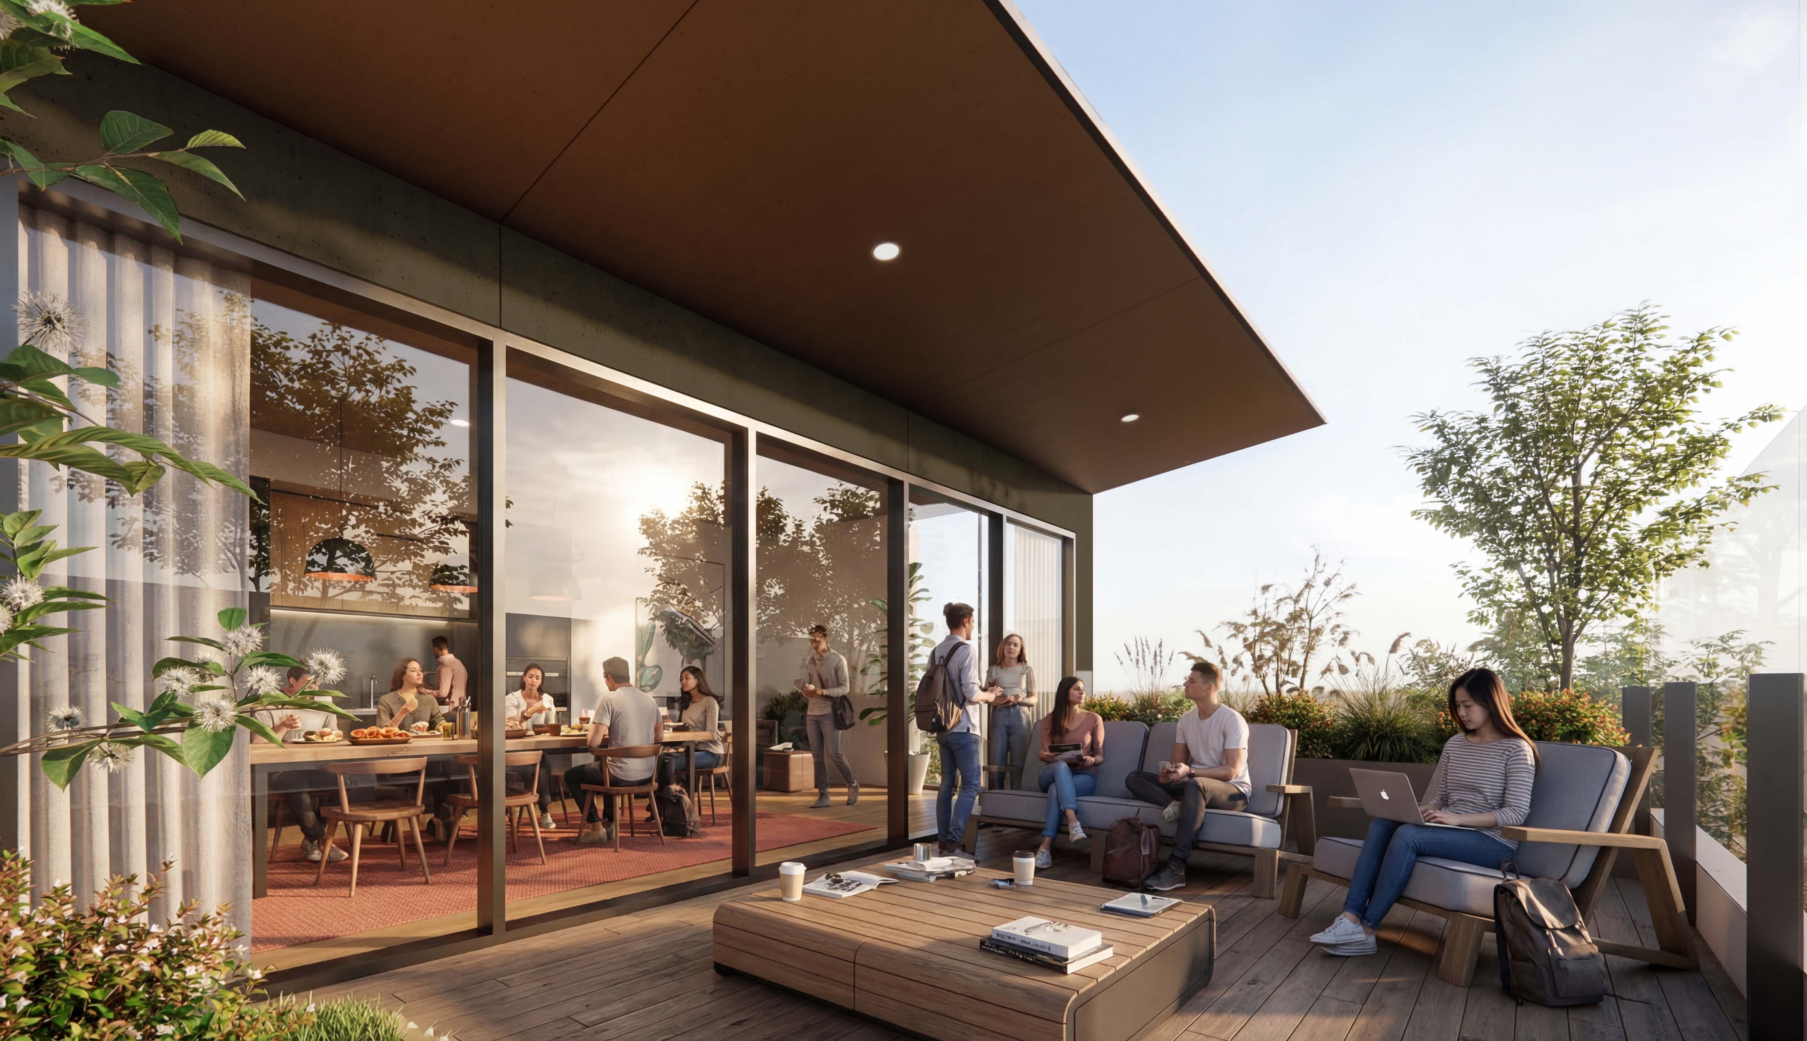
The Fred’rick, Rockdale

Student Living / Opening Mid 2027

Address
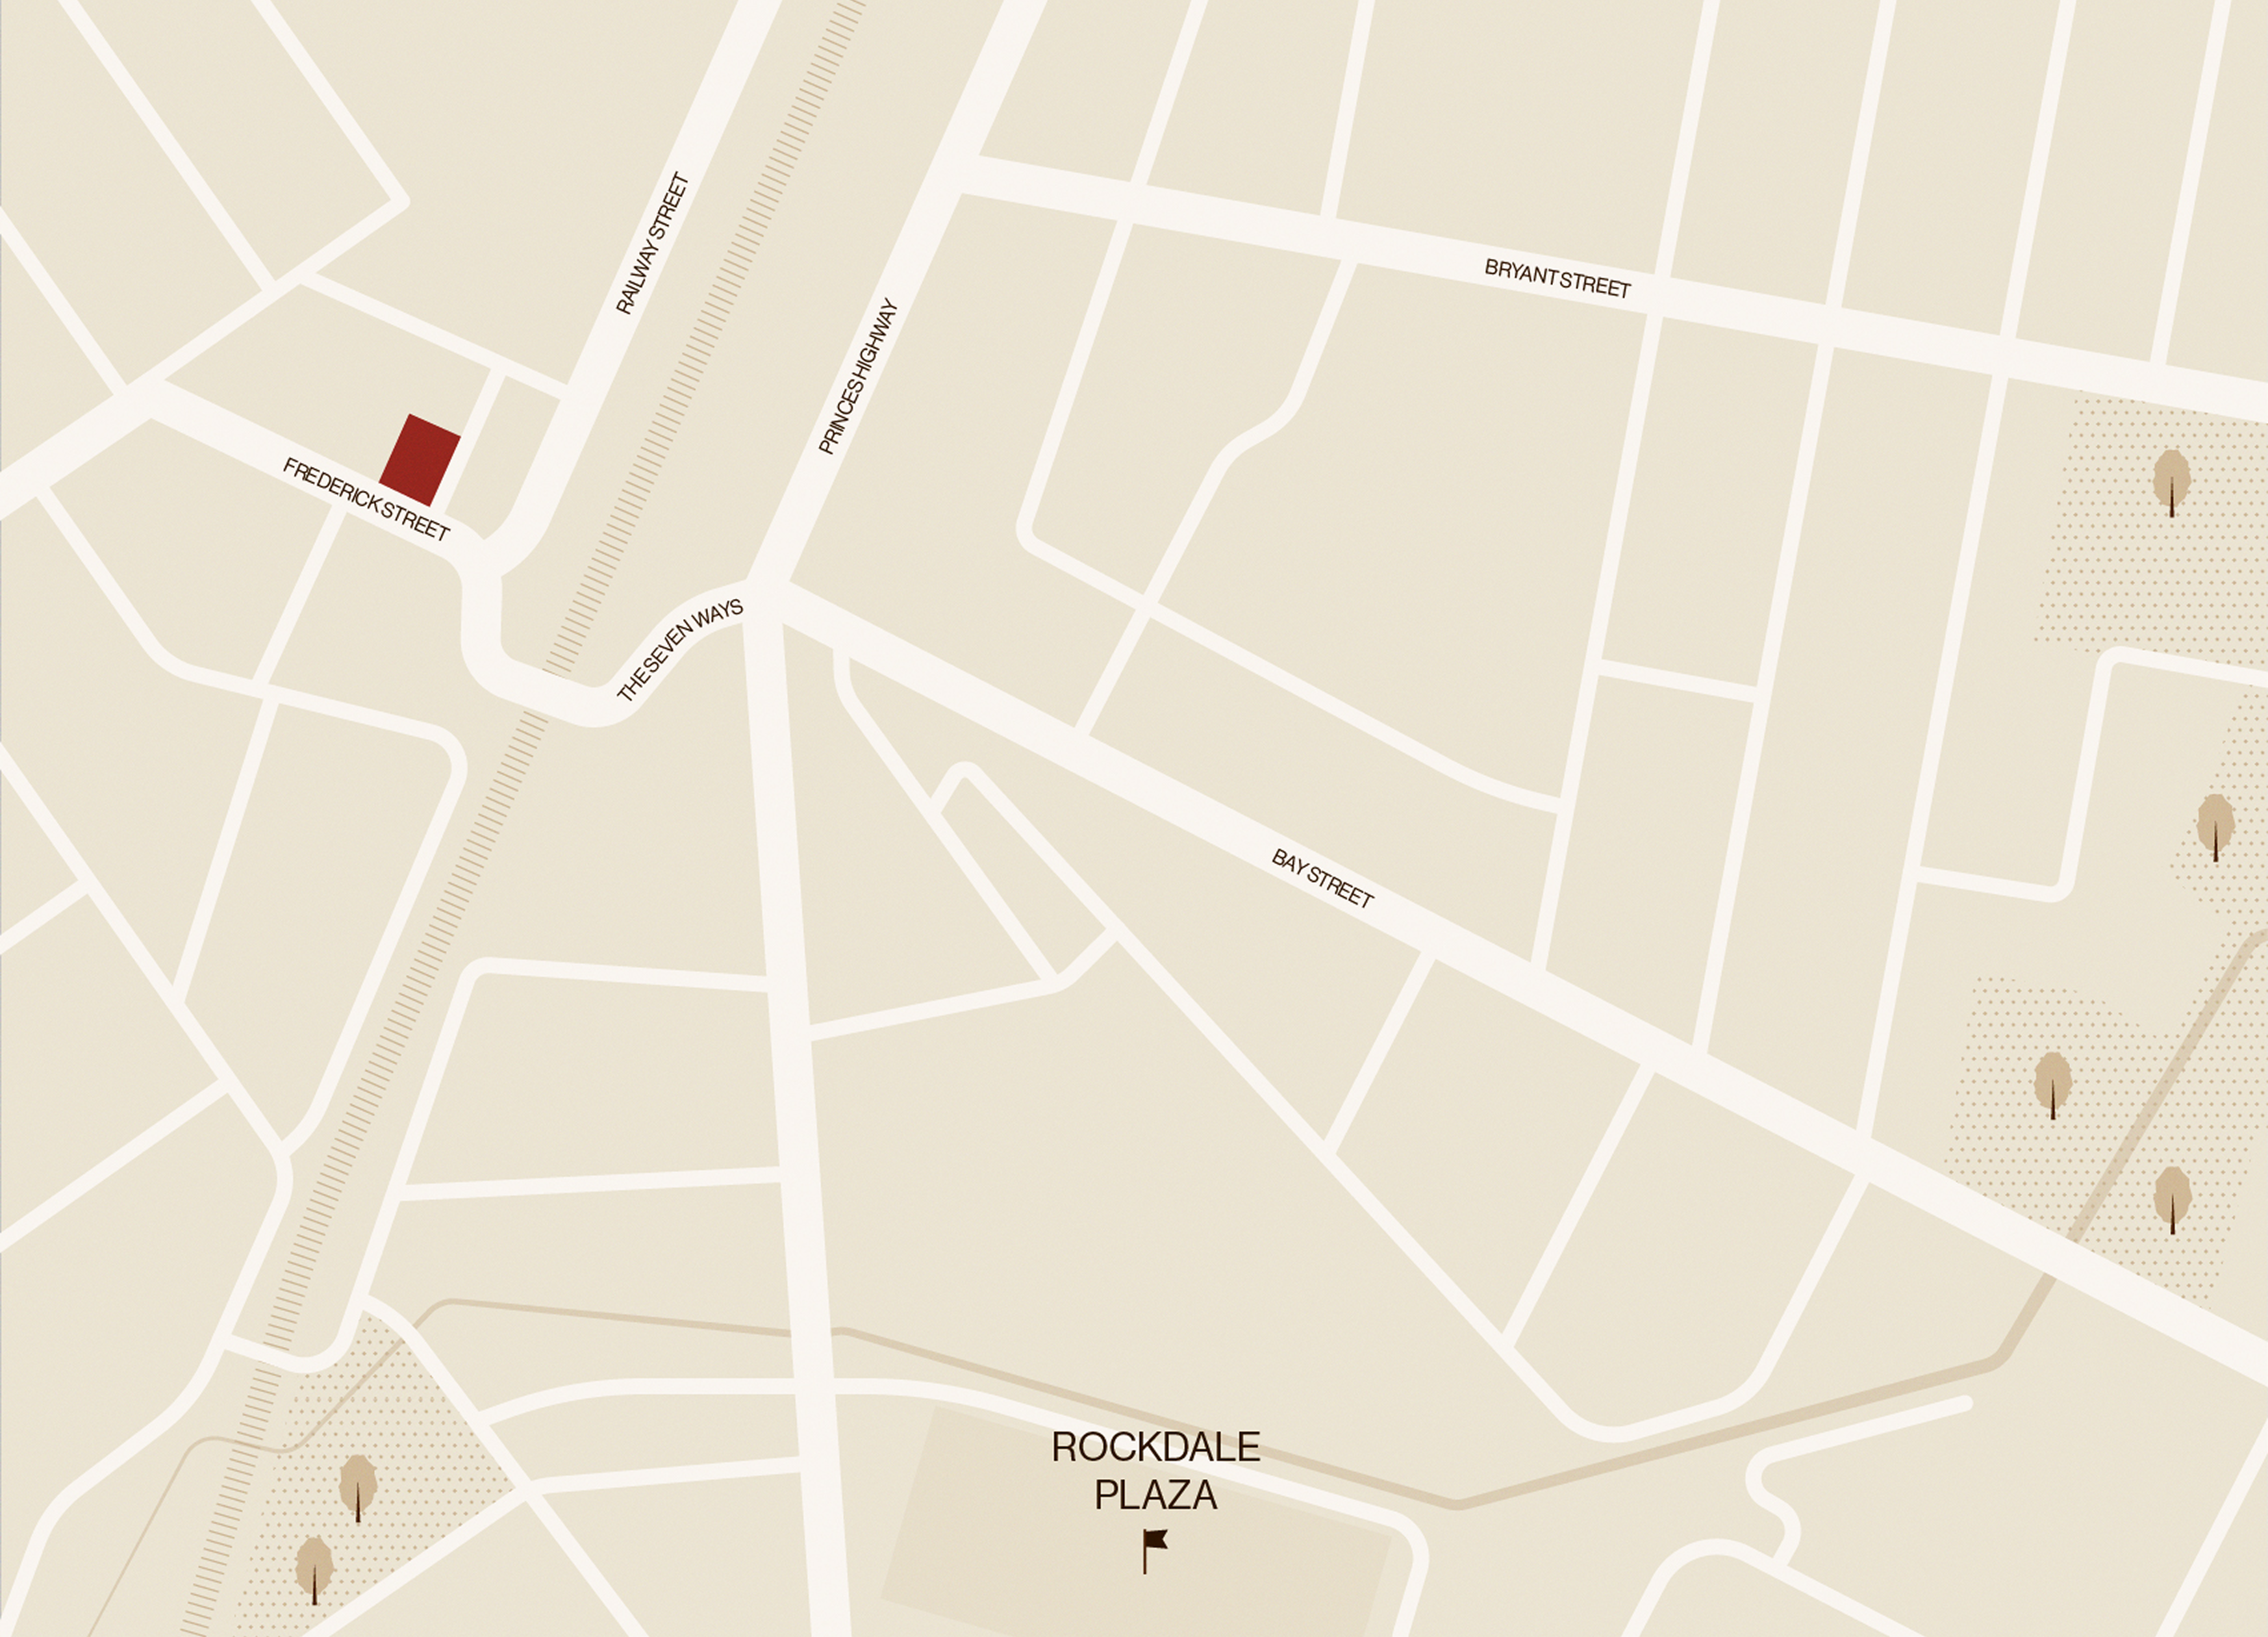
23-25 Frederick Street, Rockdale NSW, Australia

THOUGHTFULLY DESIGNED. STUDENT FOCUSED.

Thoughtfully designed for the way students live today.

The Fred’rick offers modern spaces, genuine community and all the comforts of home, creating an environment where you can focus, connect and get the very best from student living.
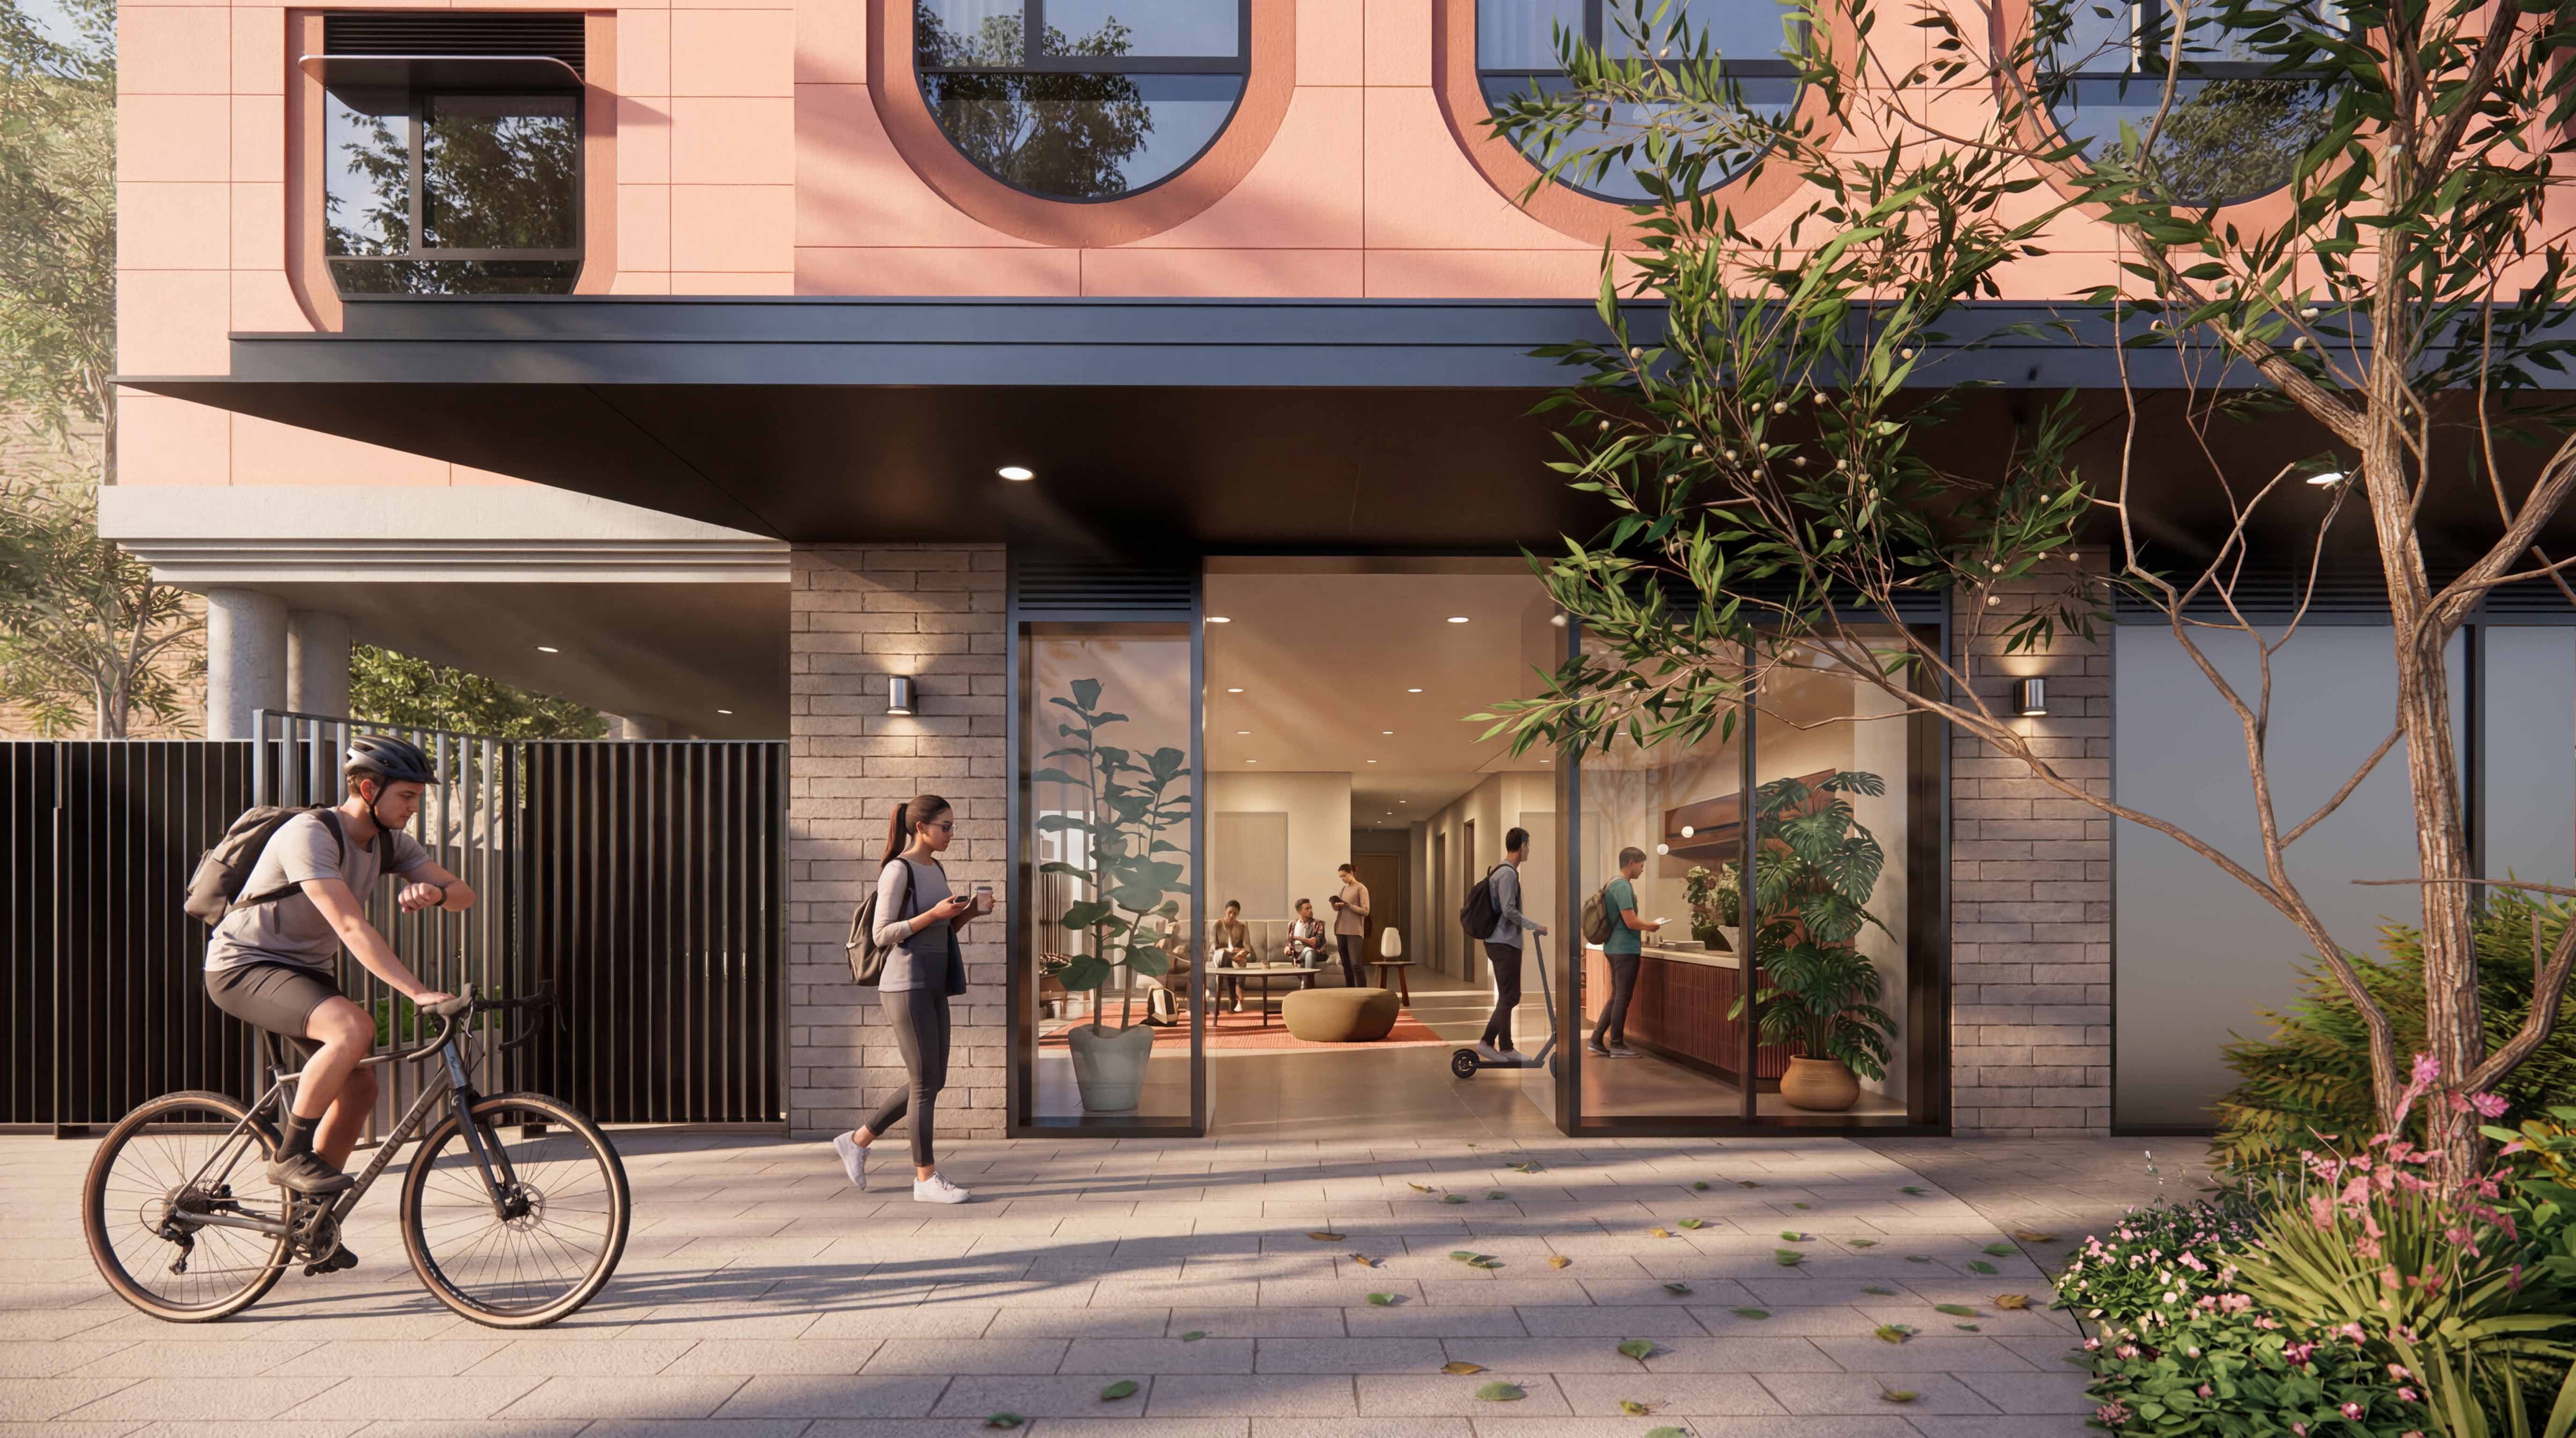
  • 23-25 Frederick Street, Rockdale NSW, Australia

Key Benefits

  • Prime Location

  • Unlimited Wi-Fi

  • Secure Building

  • Resident App

  • Car Parking

  • Bike Storage

  • Dedicated Exam Support

  • Resident Car Share

  • Secure Mail Delivery

  • Smart Room Controls

  • Bookable Community Areas

  • Keyless Entry

Live easy at Freecity

Discover a welcoming community where smart design, shared moments and true belonging shape daily life.
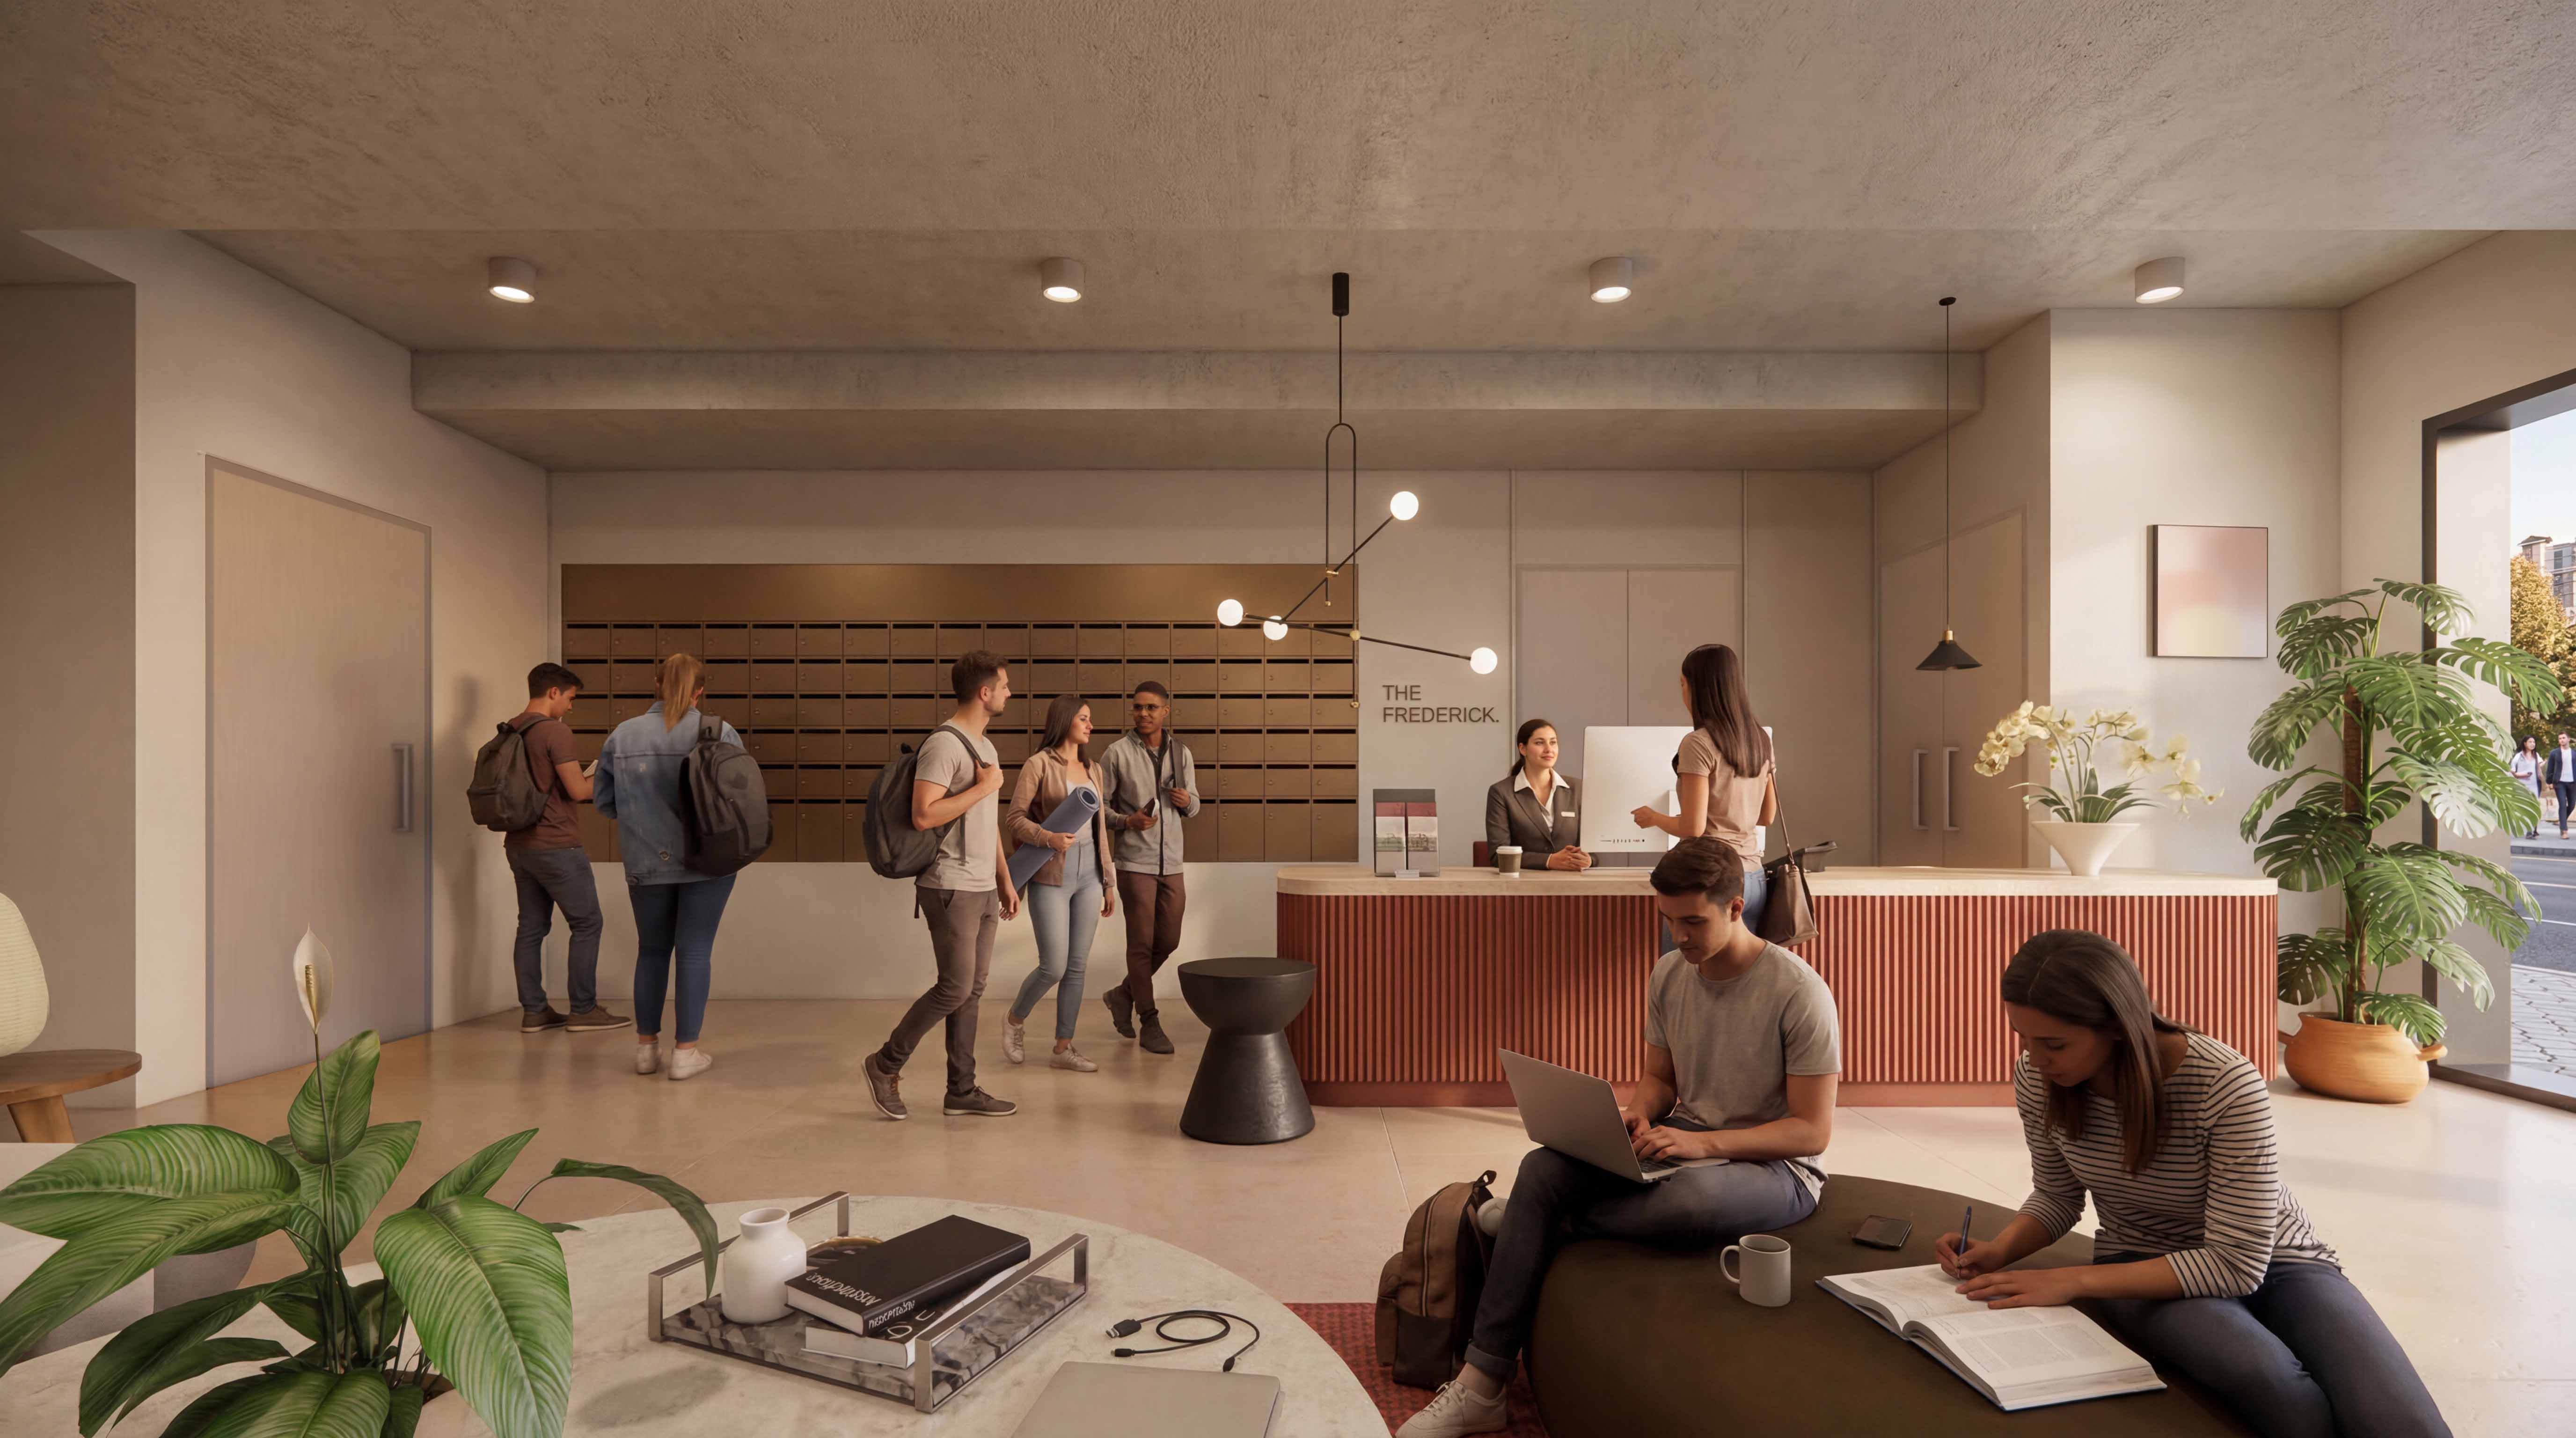
{"geometryOverride":0,"materialOverride":100,"promptStrength":60,"isInterior":false,"isTurboNature":false,"isAtmospheric":false,"isArielView":false,"isCinematic":false,"isFilm":false,"seed":-1,"userPrompt":"TASK: Enhance and embellish the provided building design into a photorealistic architectural masterpiece., , STYLE & ART DIRECTION: High-end architectural photography, 'ArchDaily' editorial style. 4K high-resolution, ultra-detailed, and implementation-feasible.the style of rendering i want is realistic, refer to renderings produced by scharp, doug and wolf, choi render etc. Make this image render more realistic. , , COMPONENTS:, Main Subject: Ground level lobby space in a student accommodation, populate that area with entourage to blend in with the full image render., Add people reading on the couch doing work, reception lady behind the reception counter, and people casually walking around to make the scene lively and busy., outside the glass on the right is a footpath and a road with trees on the side walk, Details: Add physical material micro-details like visible wood grain, concrete pores, keep the floor as light coloured tiling, , LIGHTING:, Lighting: soften the sun rays warm interior ambient lighting to create depth and 'life'., Color: Color balance the photo warm and cold color tone mixtures and good contrast, , CONSTRAINTS:, Maintain the exact structural silhouette of the original design., No over-smoothing or 'plastic' AI look; prioritize raw, unretouched texture fidelity., Ensure all structural lines are perfectly vertical and parallel (no lens distortion). , Add people and additional entourage to show a lively scene.","userNegativePrompt":"","renderEngineVersion":"Version 7 Flash","temperature":100,"styleChips":[]}

Reception with concierge

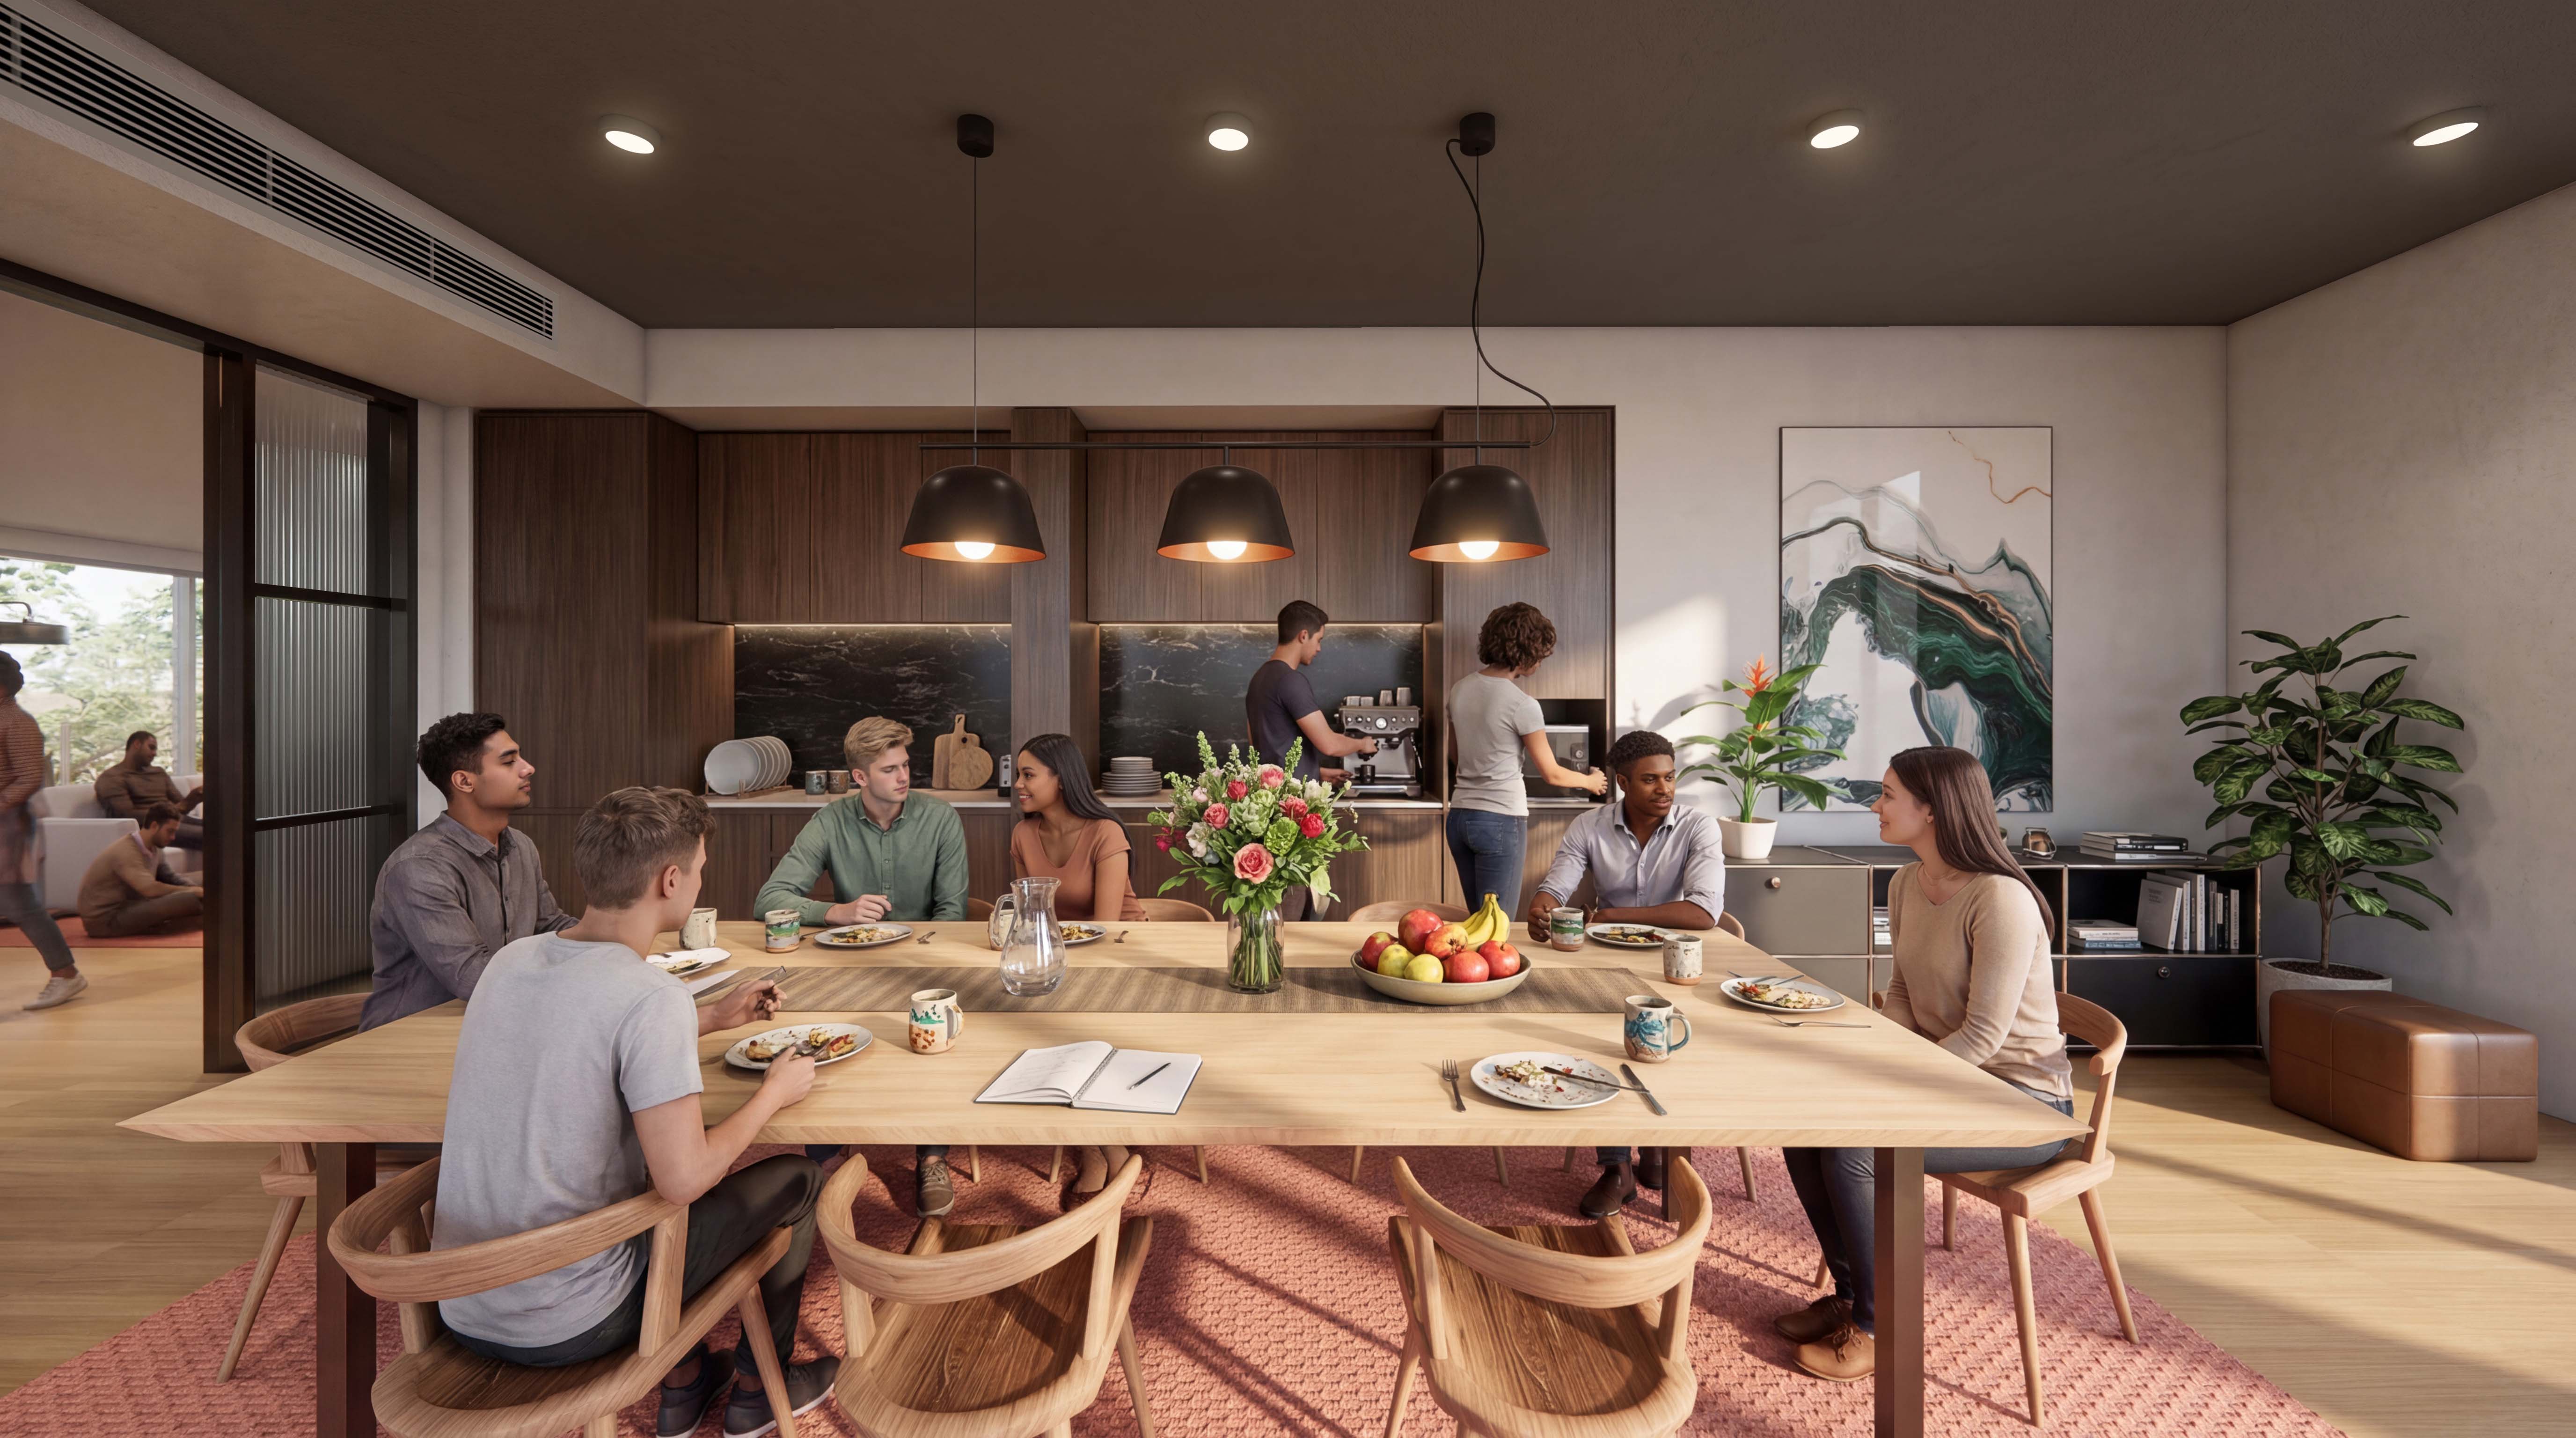
{"geometryOverride":0,"materialOverride":100,"promptStrength":60,"isInterior":false,"isTurboNature":false,"isAtmospheric":false,"isArielView":false,"isCinematic":false,"isFilm":false,"seed":-1,"userPrompt":"TASK: Enhance and embellish the provided building design into a photorealistic architectural masterpiece., , STYLE & ART DIRECTION: High-end architectural photography, 'ArchDaily' editorial style. 4K high-resolution, ultra-detailed, and implementation-feasible.the style of rendering i want is realistic, refer to renderings produced by scharp, doug and wolf, choi render etc. Make this image render more realistic. , , COMPONENTS:, Main Subject:Communal dining space in a student accommodation, the room to the left past the glass windows is another communal area shere the students hang out. populate that area with entourage to blend in with the full image render., Add people conversing at the dining table, doing work, making coffee at the kitchen bench, fruit basket, plates and mugs on the table, a vase of flowers and water jugs on the dining table to make the scene lively and busy., Details: Add physical material micro-details like visible wood grain, concrete pores, etc, , LIGHTING:, Lighting: soften the sun rays warm interior ambient lighting to create depth and 'life'., Color: Color balance the photo warm and cold color tone mixtures and good contrast, , CONSTRAINTS:, Maintain the exact structural silhouette of the original design., No over-smoothing or 'plastic' AI look; prioritize raw, unretouched texture fidelity., Ensure all structural lines are perfectly vertical and parallel (no lens distortion). , Add people and additional entourage to show a lively scene. ","userNegativePrompt":"","renderEngineVersion":"Version 7 Flash","temperature":100,"styleChips":[]}

Communal Kitchen & Dining Area

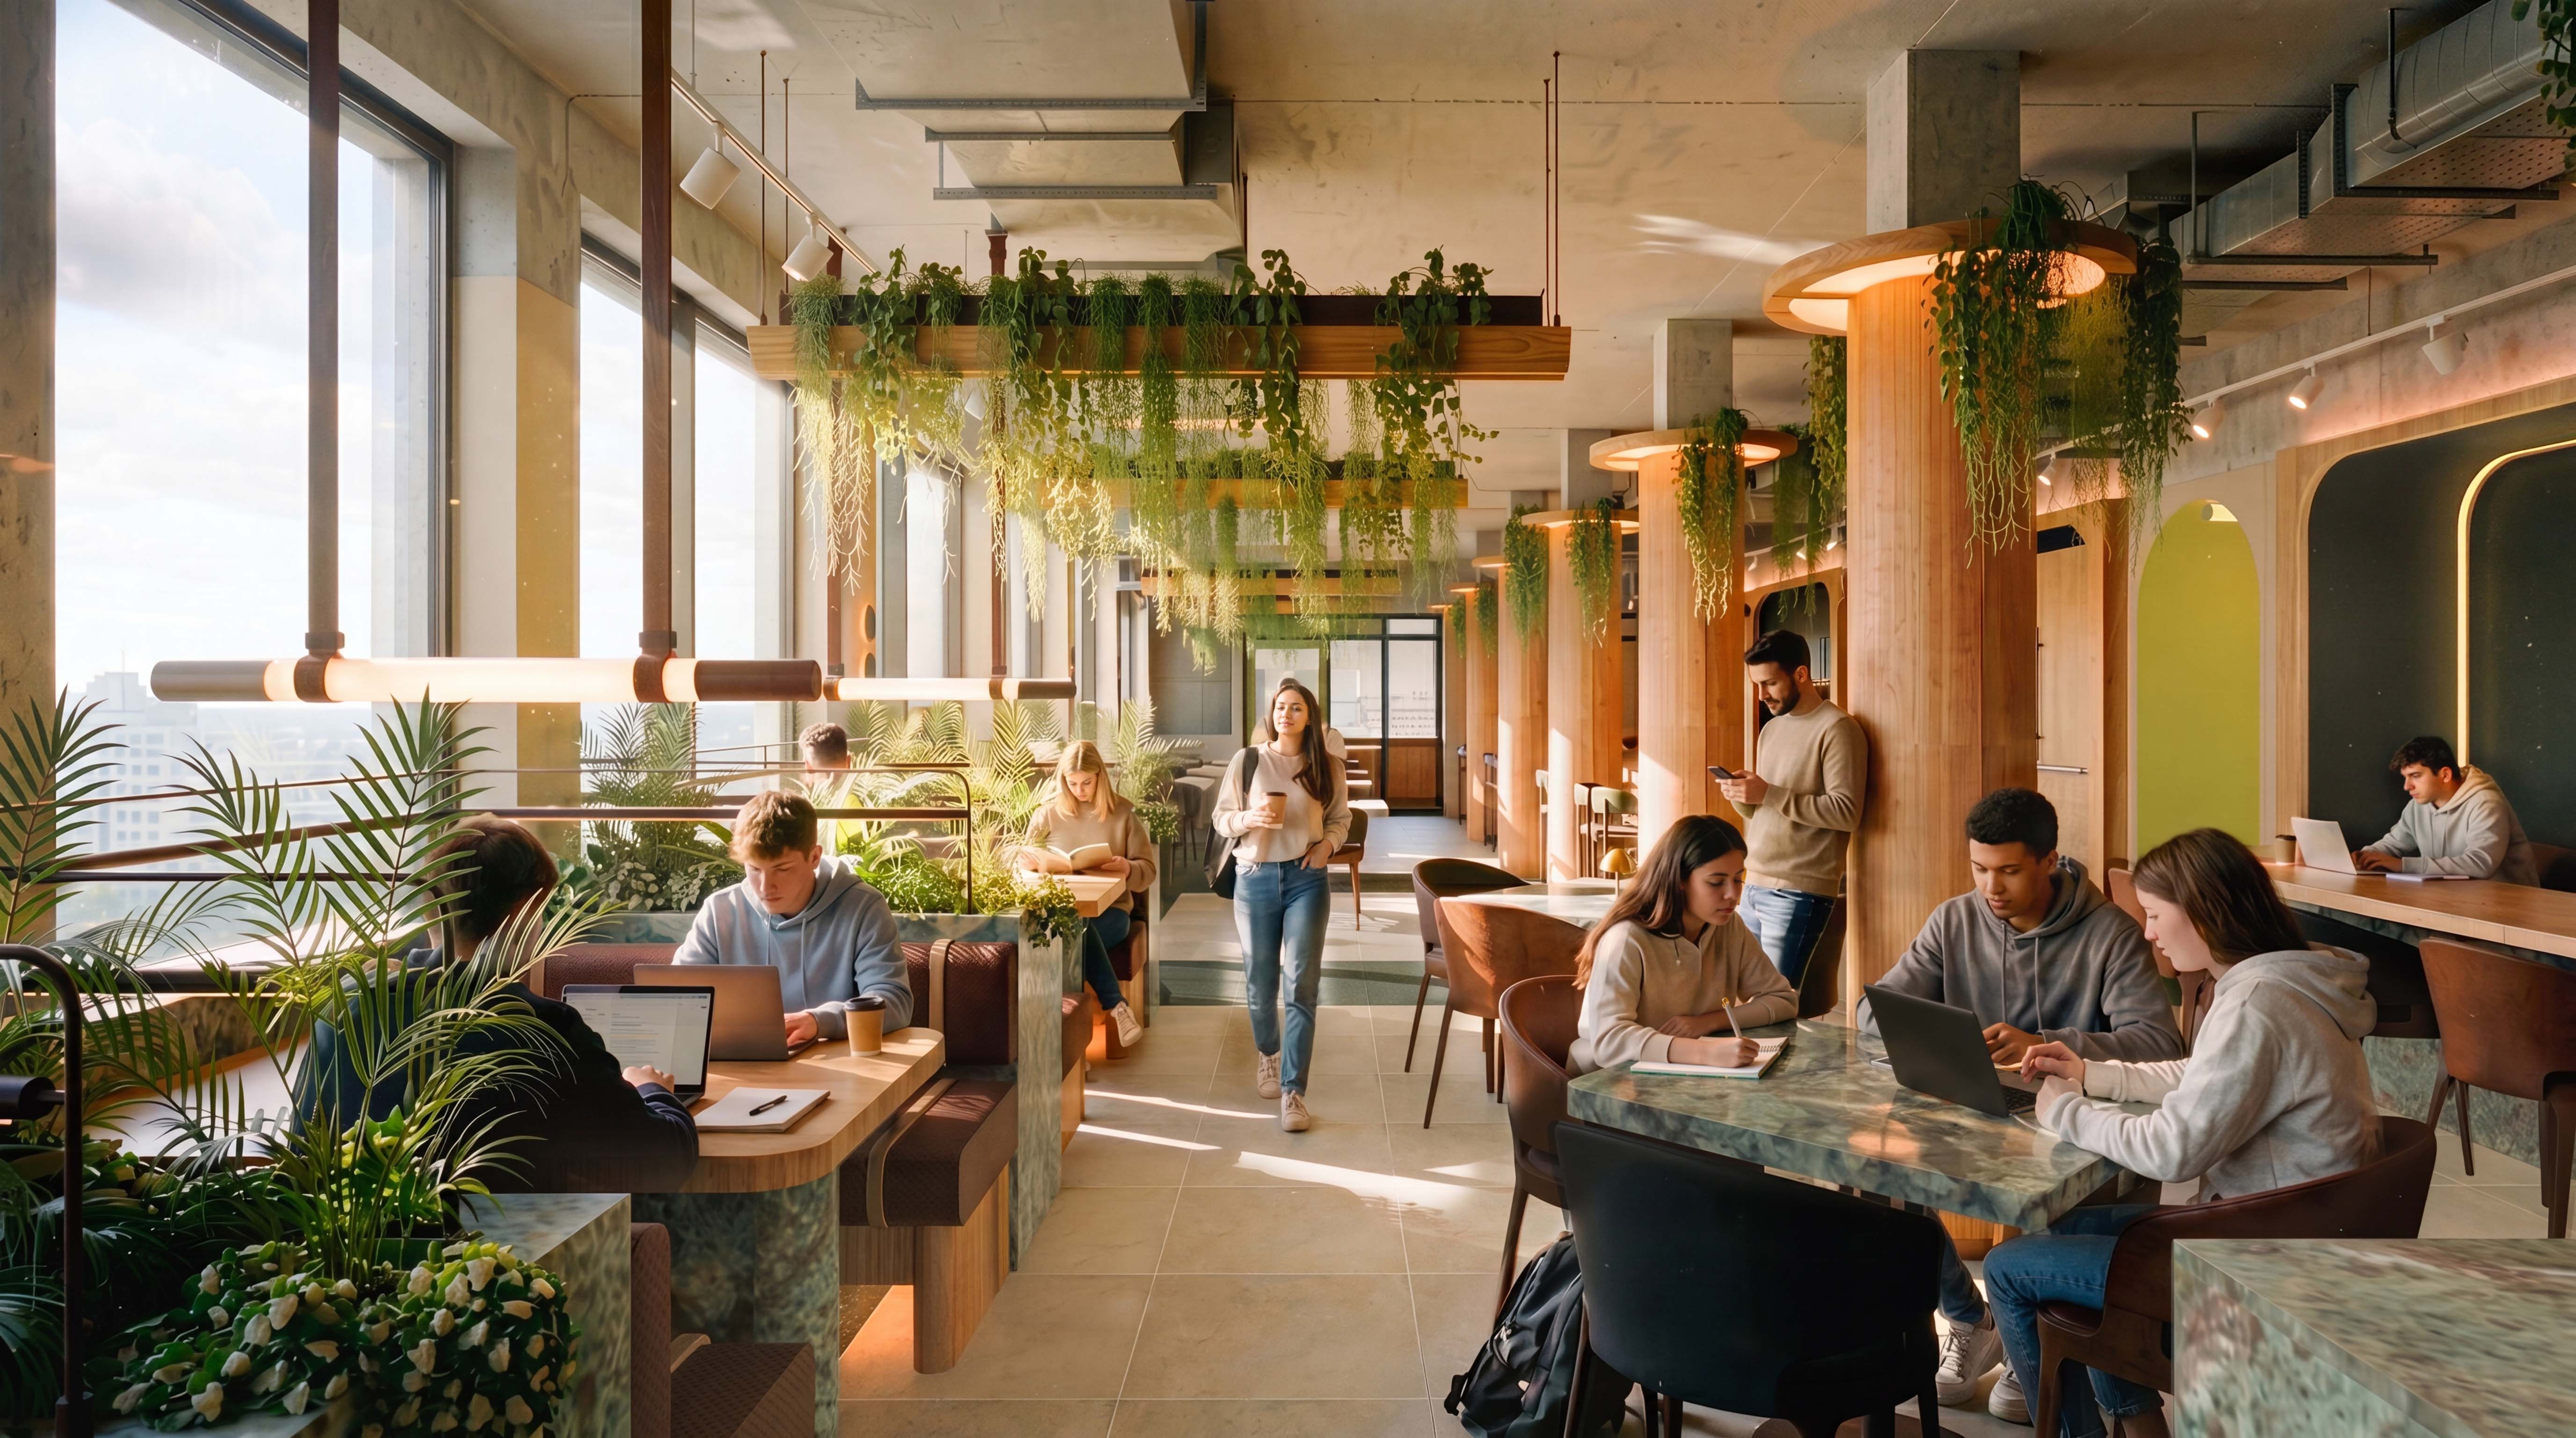
  • Café

  • Dedicated Study Areas

  • Onsite Laundry

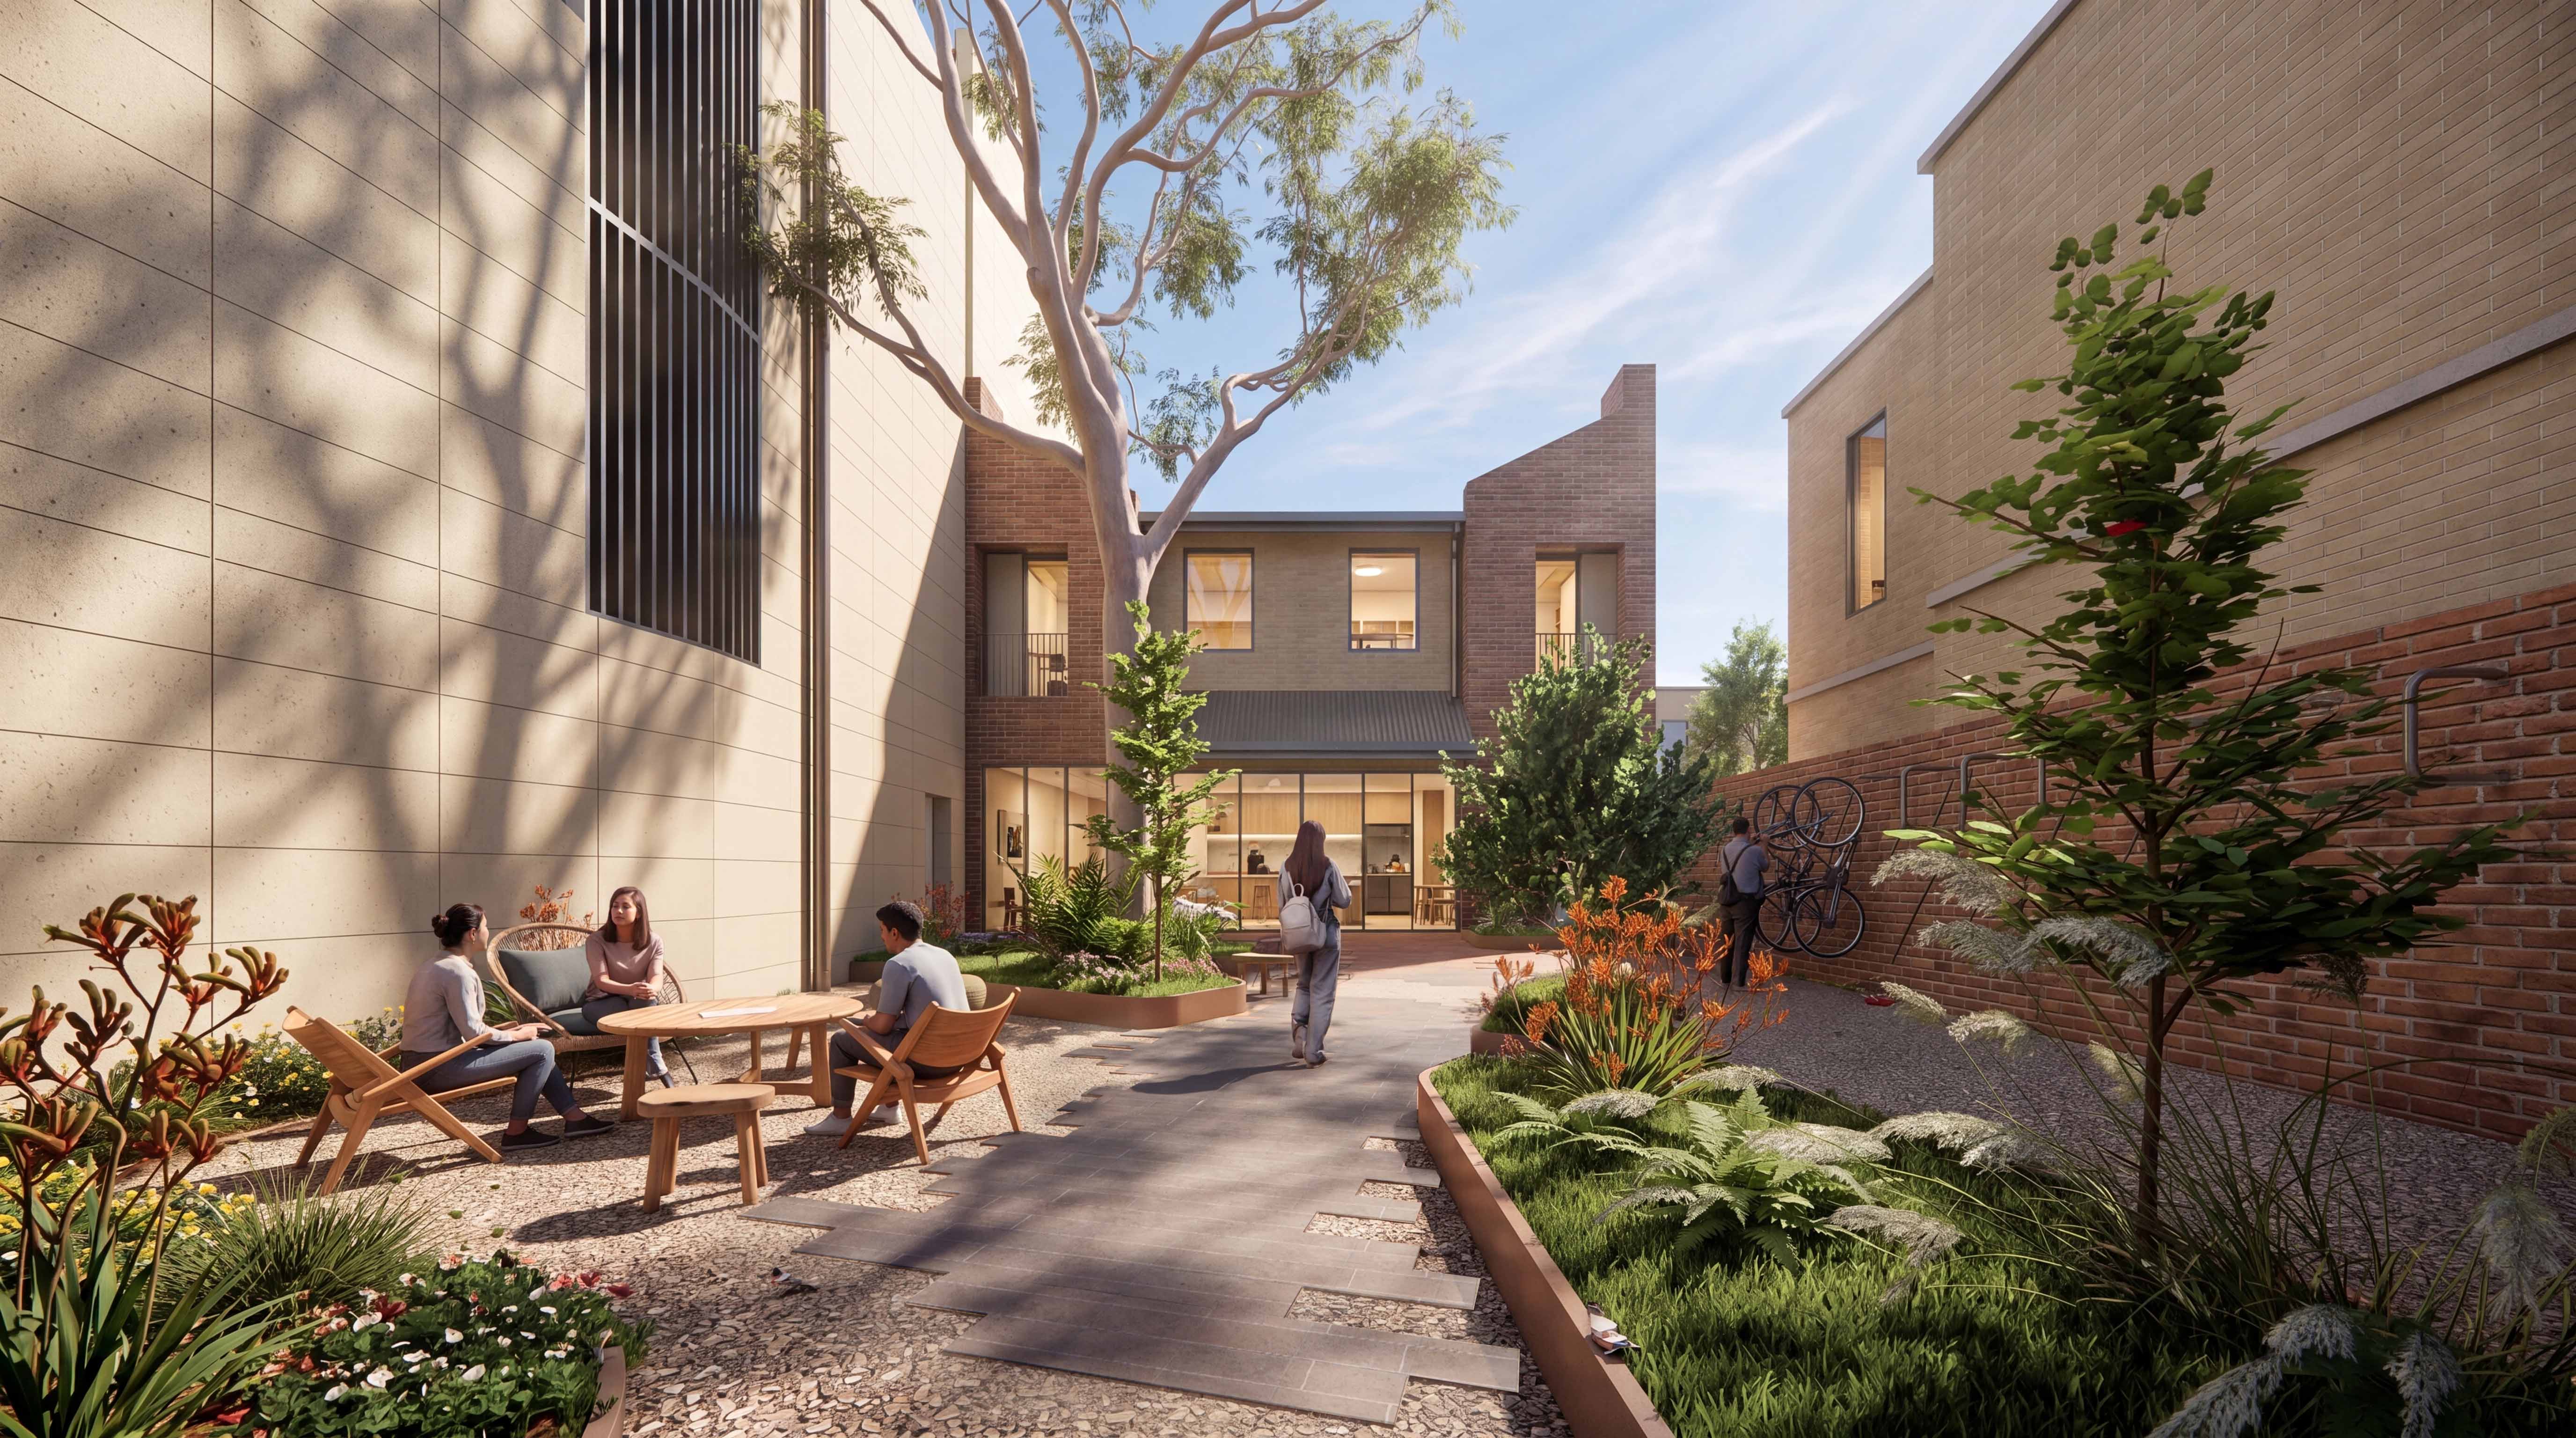
  • Outdoor Terrace

  • Communal Living Area

  • Coworking Space

  • Outdoor Table Tennis Area

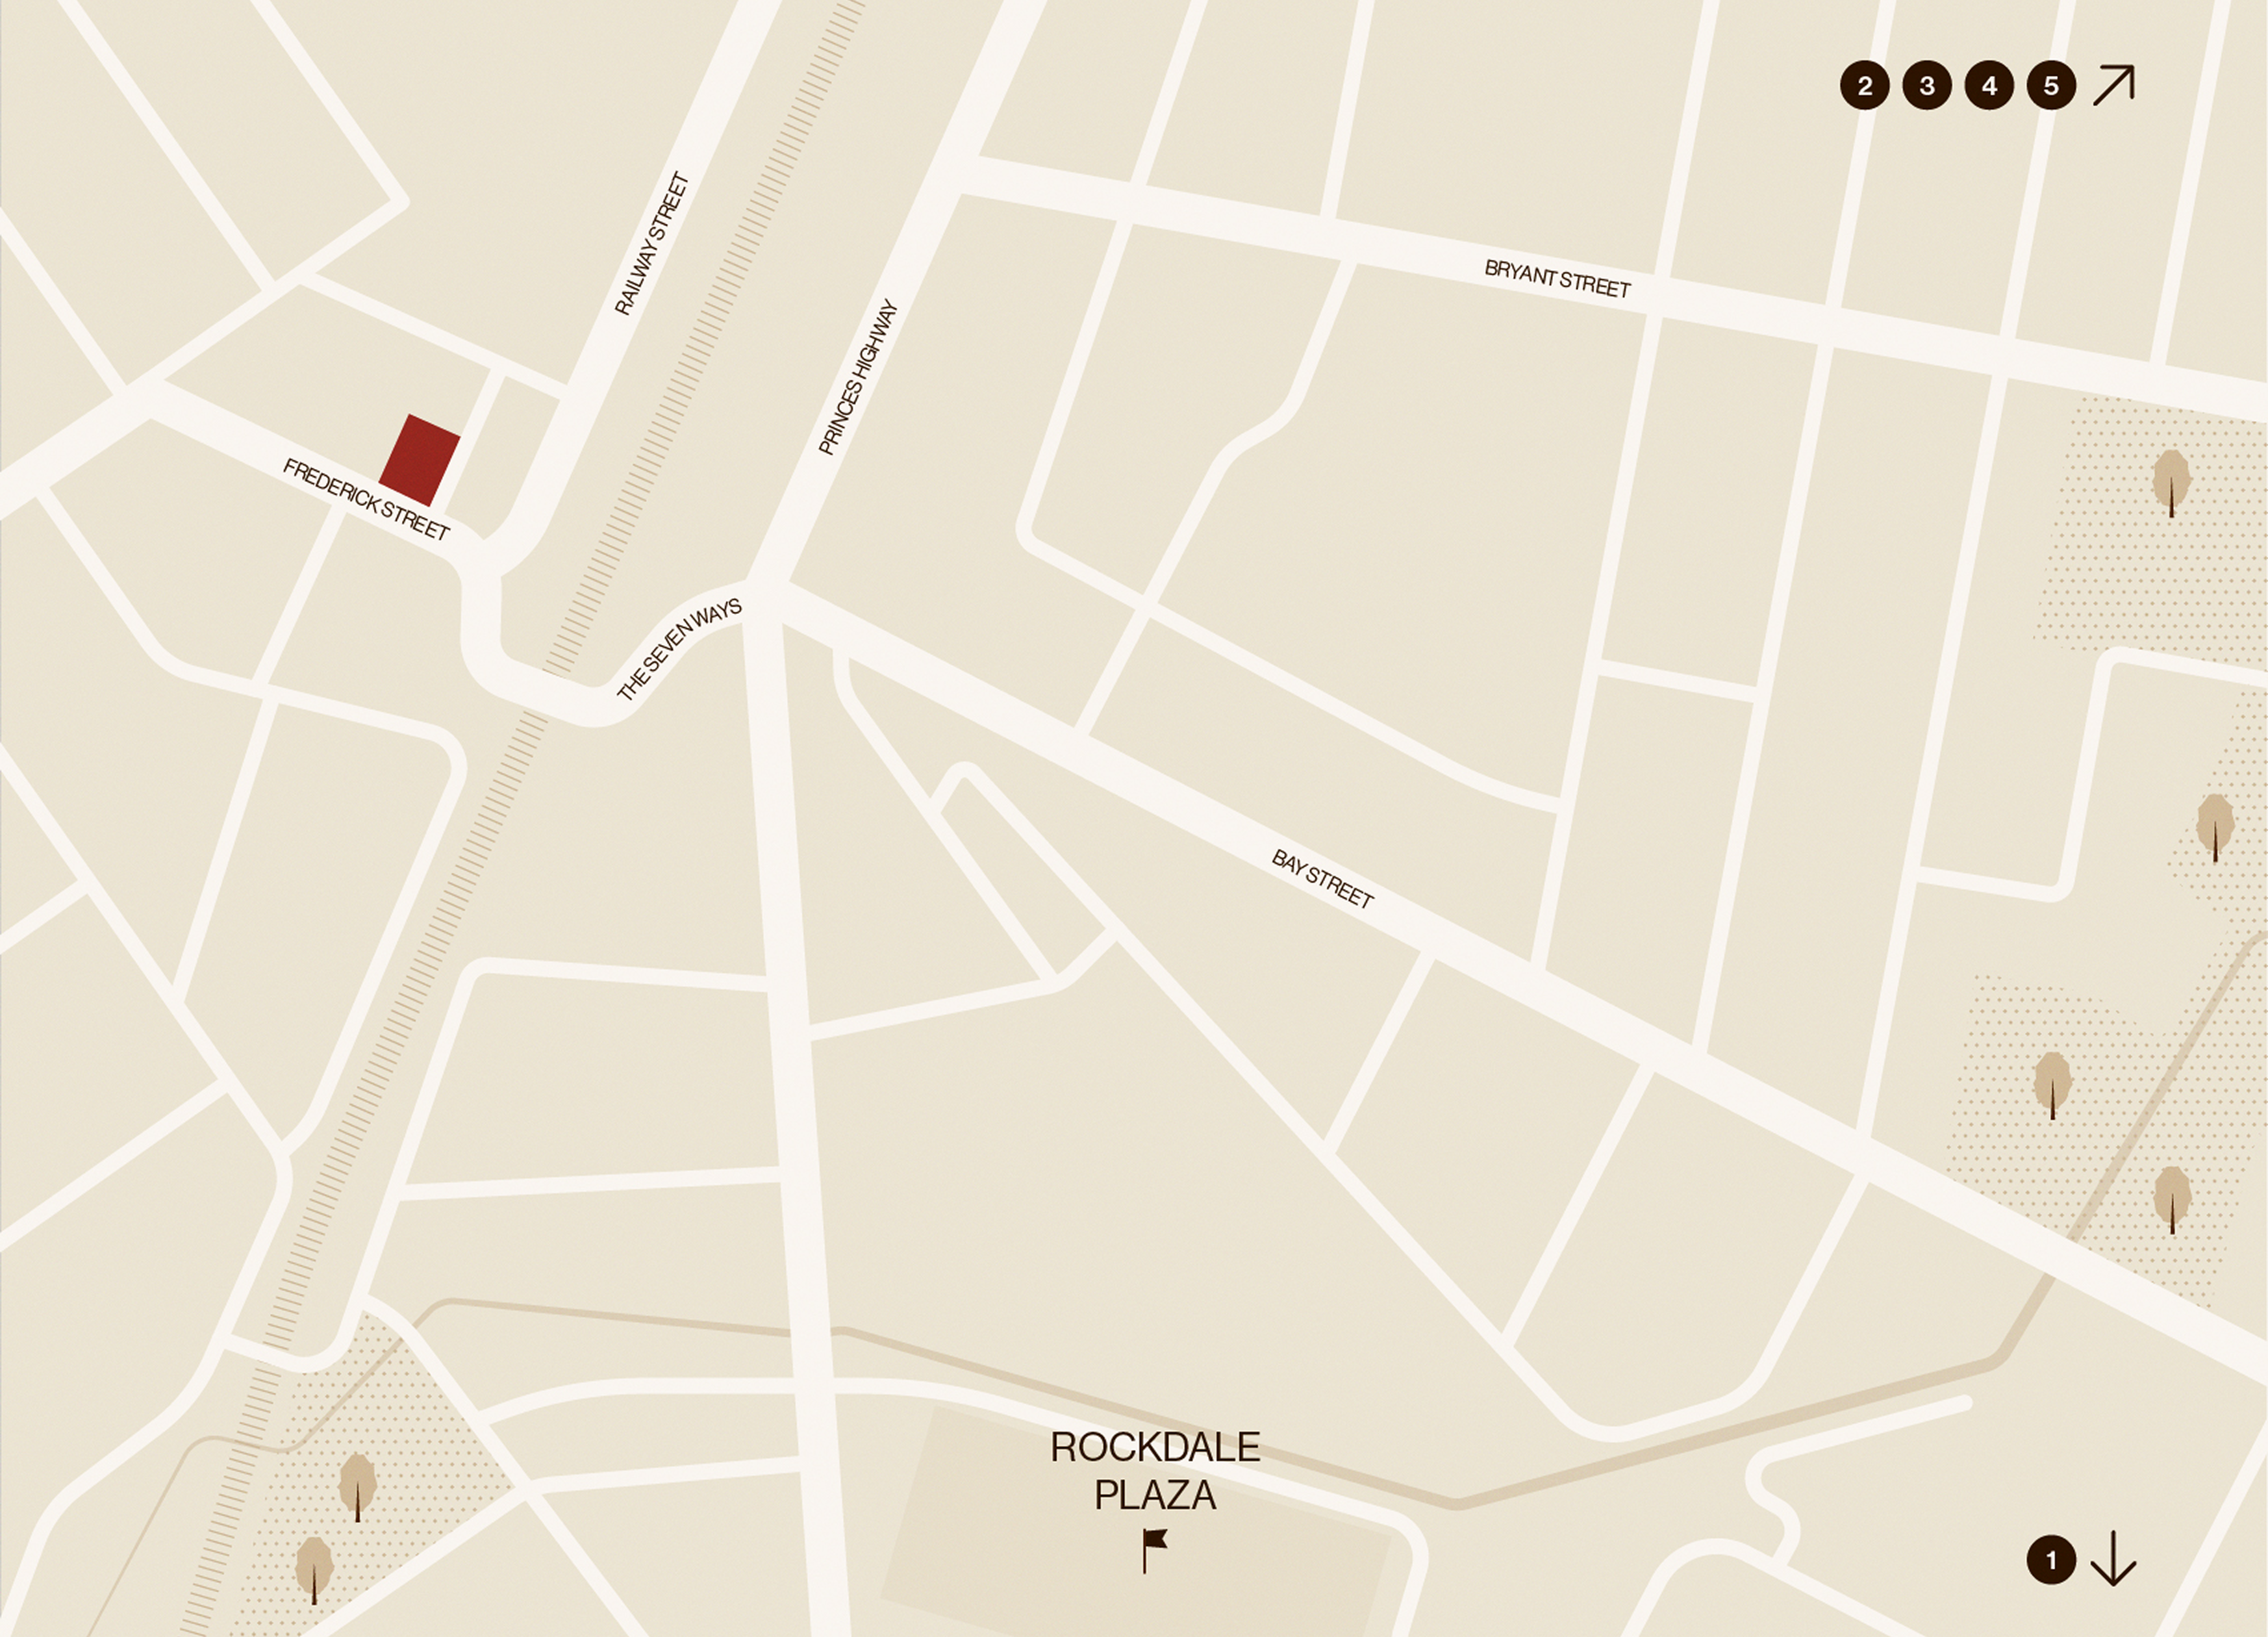
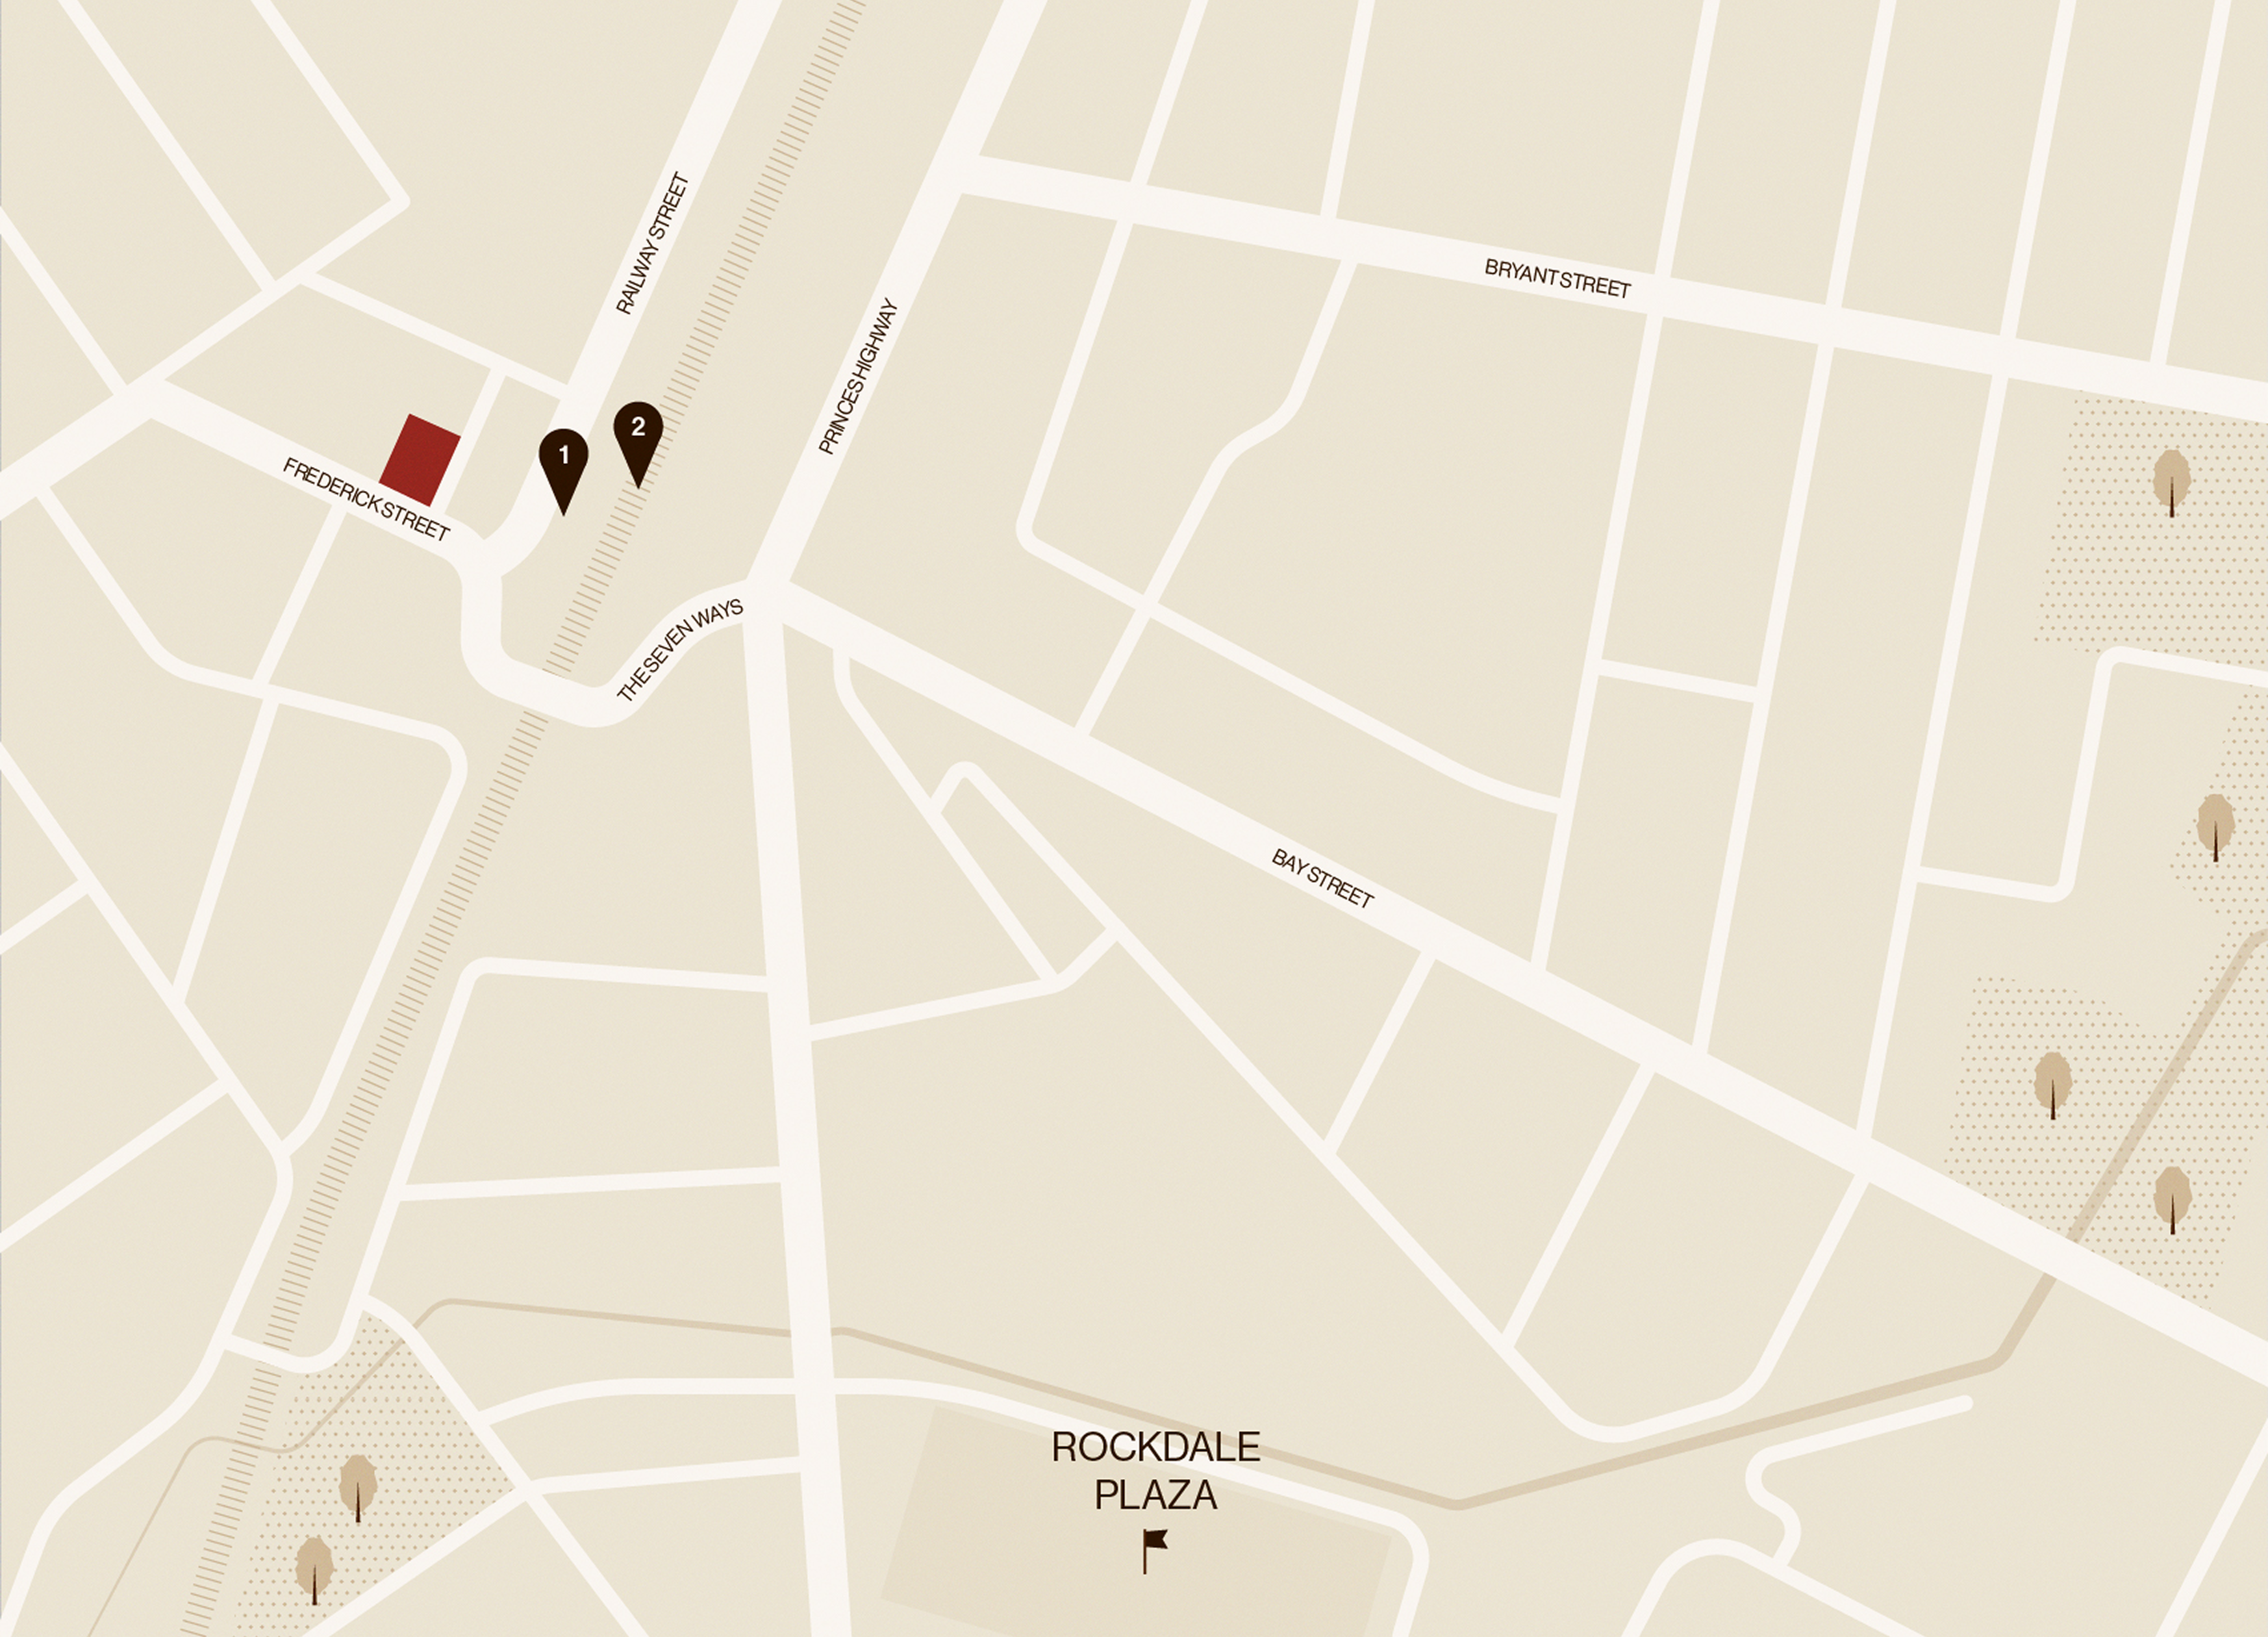
Location

Explore the local places that make everyday living easy.

View on Maps
Button Icon

Transport

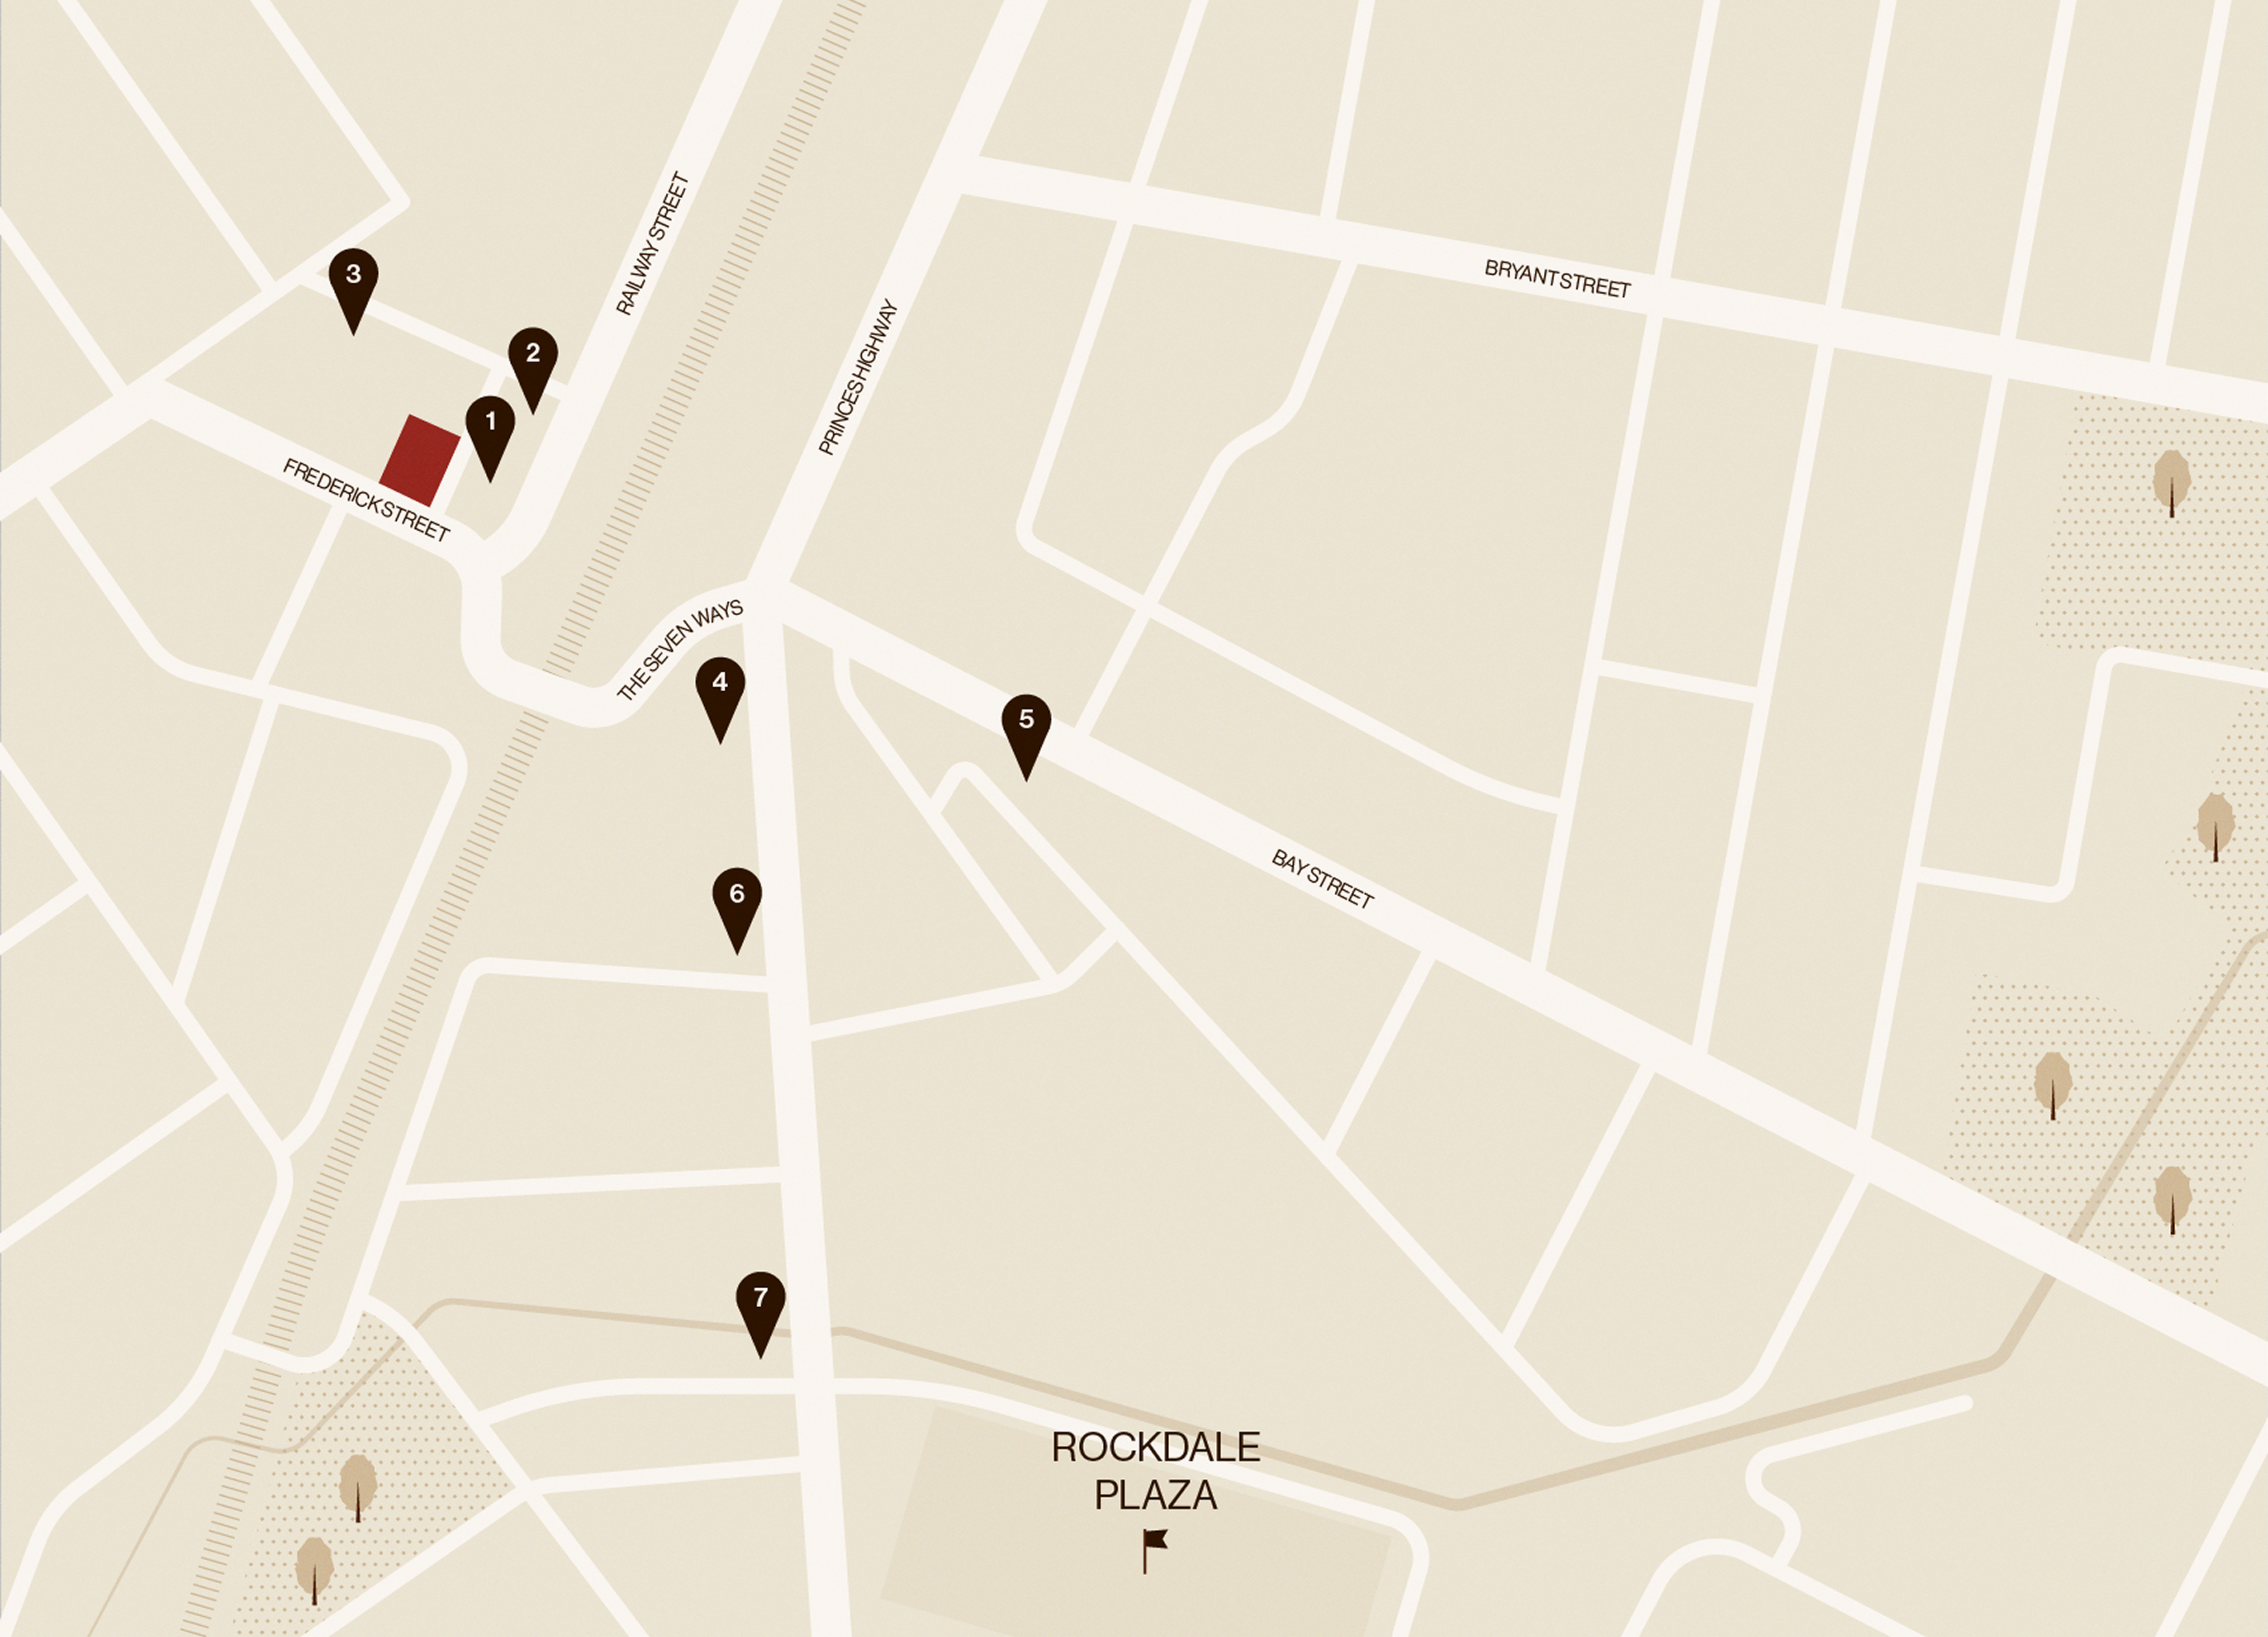
  • 1. Bus Interchange 1 min walk
  • 2. Rockdale Train Station 2 min walk

Education

  • 1. TAFE NSW (St George Campus) 5 min train
  • 2. TAFE NSW (Ultimo) 25 min train
  • 3. UNSW 25 min train & bus
  • 4. USYD 25 min train & bus
  • 5. UTS 25 min train & bus

Food & Drink

  • 1. Smokin' Al's BBQ 2 min walk
  • 2. Viet Delish 2 min walk
  • 3. Xtract Coffee 3 min walk
  • 4. Hotel Rockdale 4 min walk
  • 5. Happy Alley Sandwich Shop 7 min walk
  • 6. Subway 7 min walk
  • 7. McDonald's 11 min walk

Shopping & Entertainment

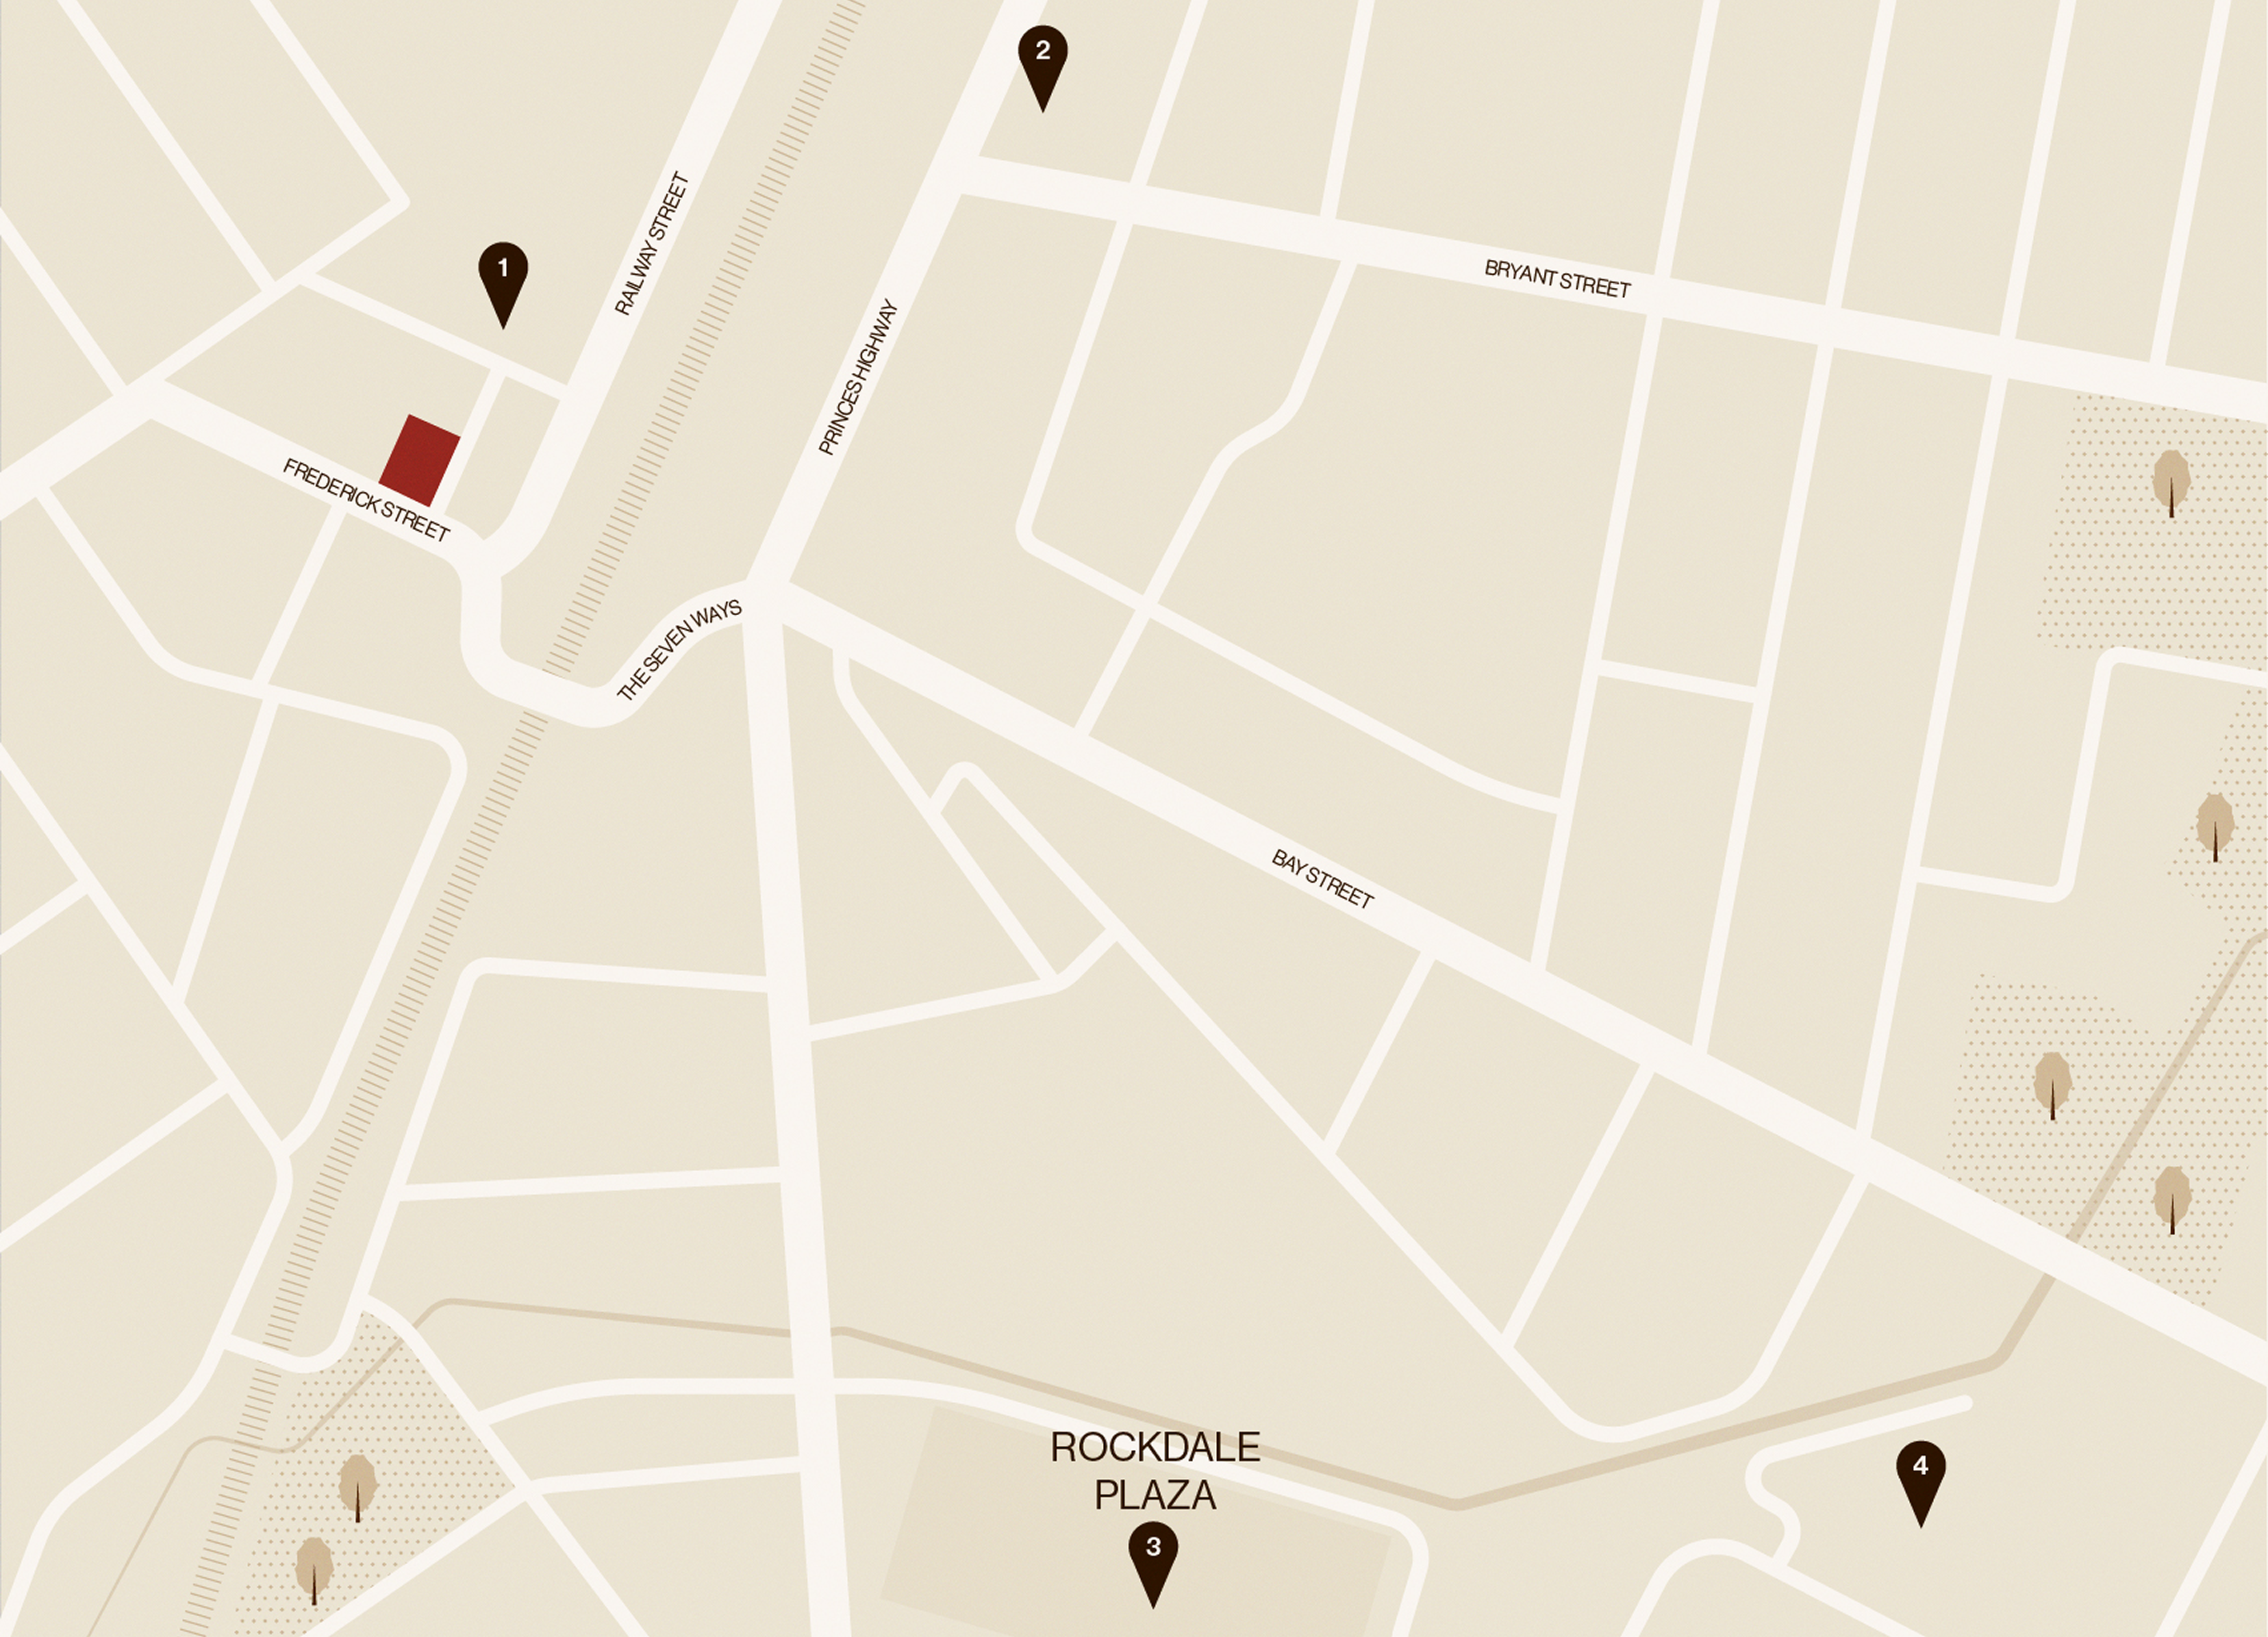
  • 1. The Guild Theatre 2 min walk
  • 2. Rockdale Library 9 min walk
  • 3. Rockdale Plaza 13 min walk
  • 4. Bunnings Rockdale 22 min walk

Health & Wellness

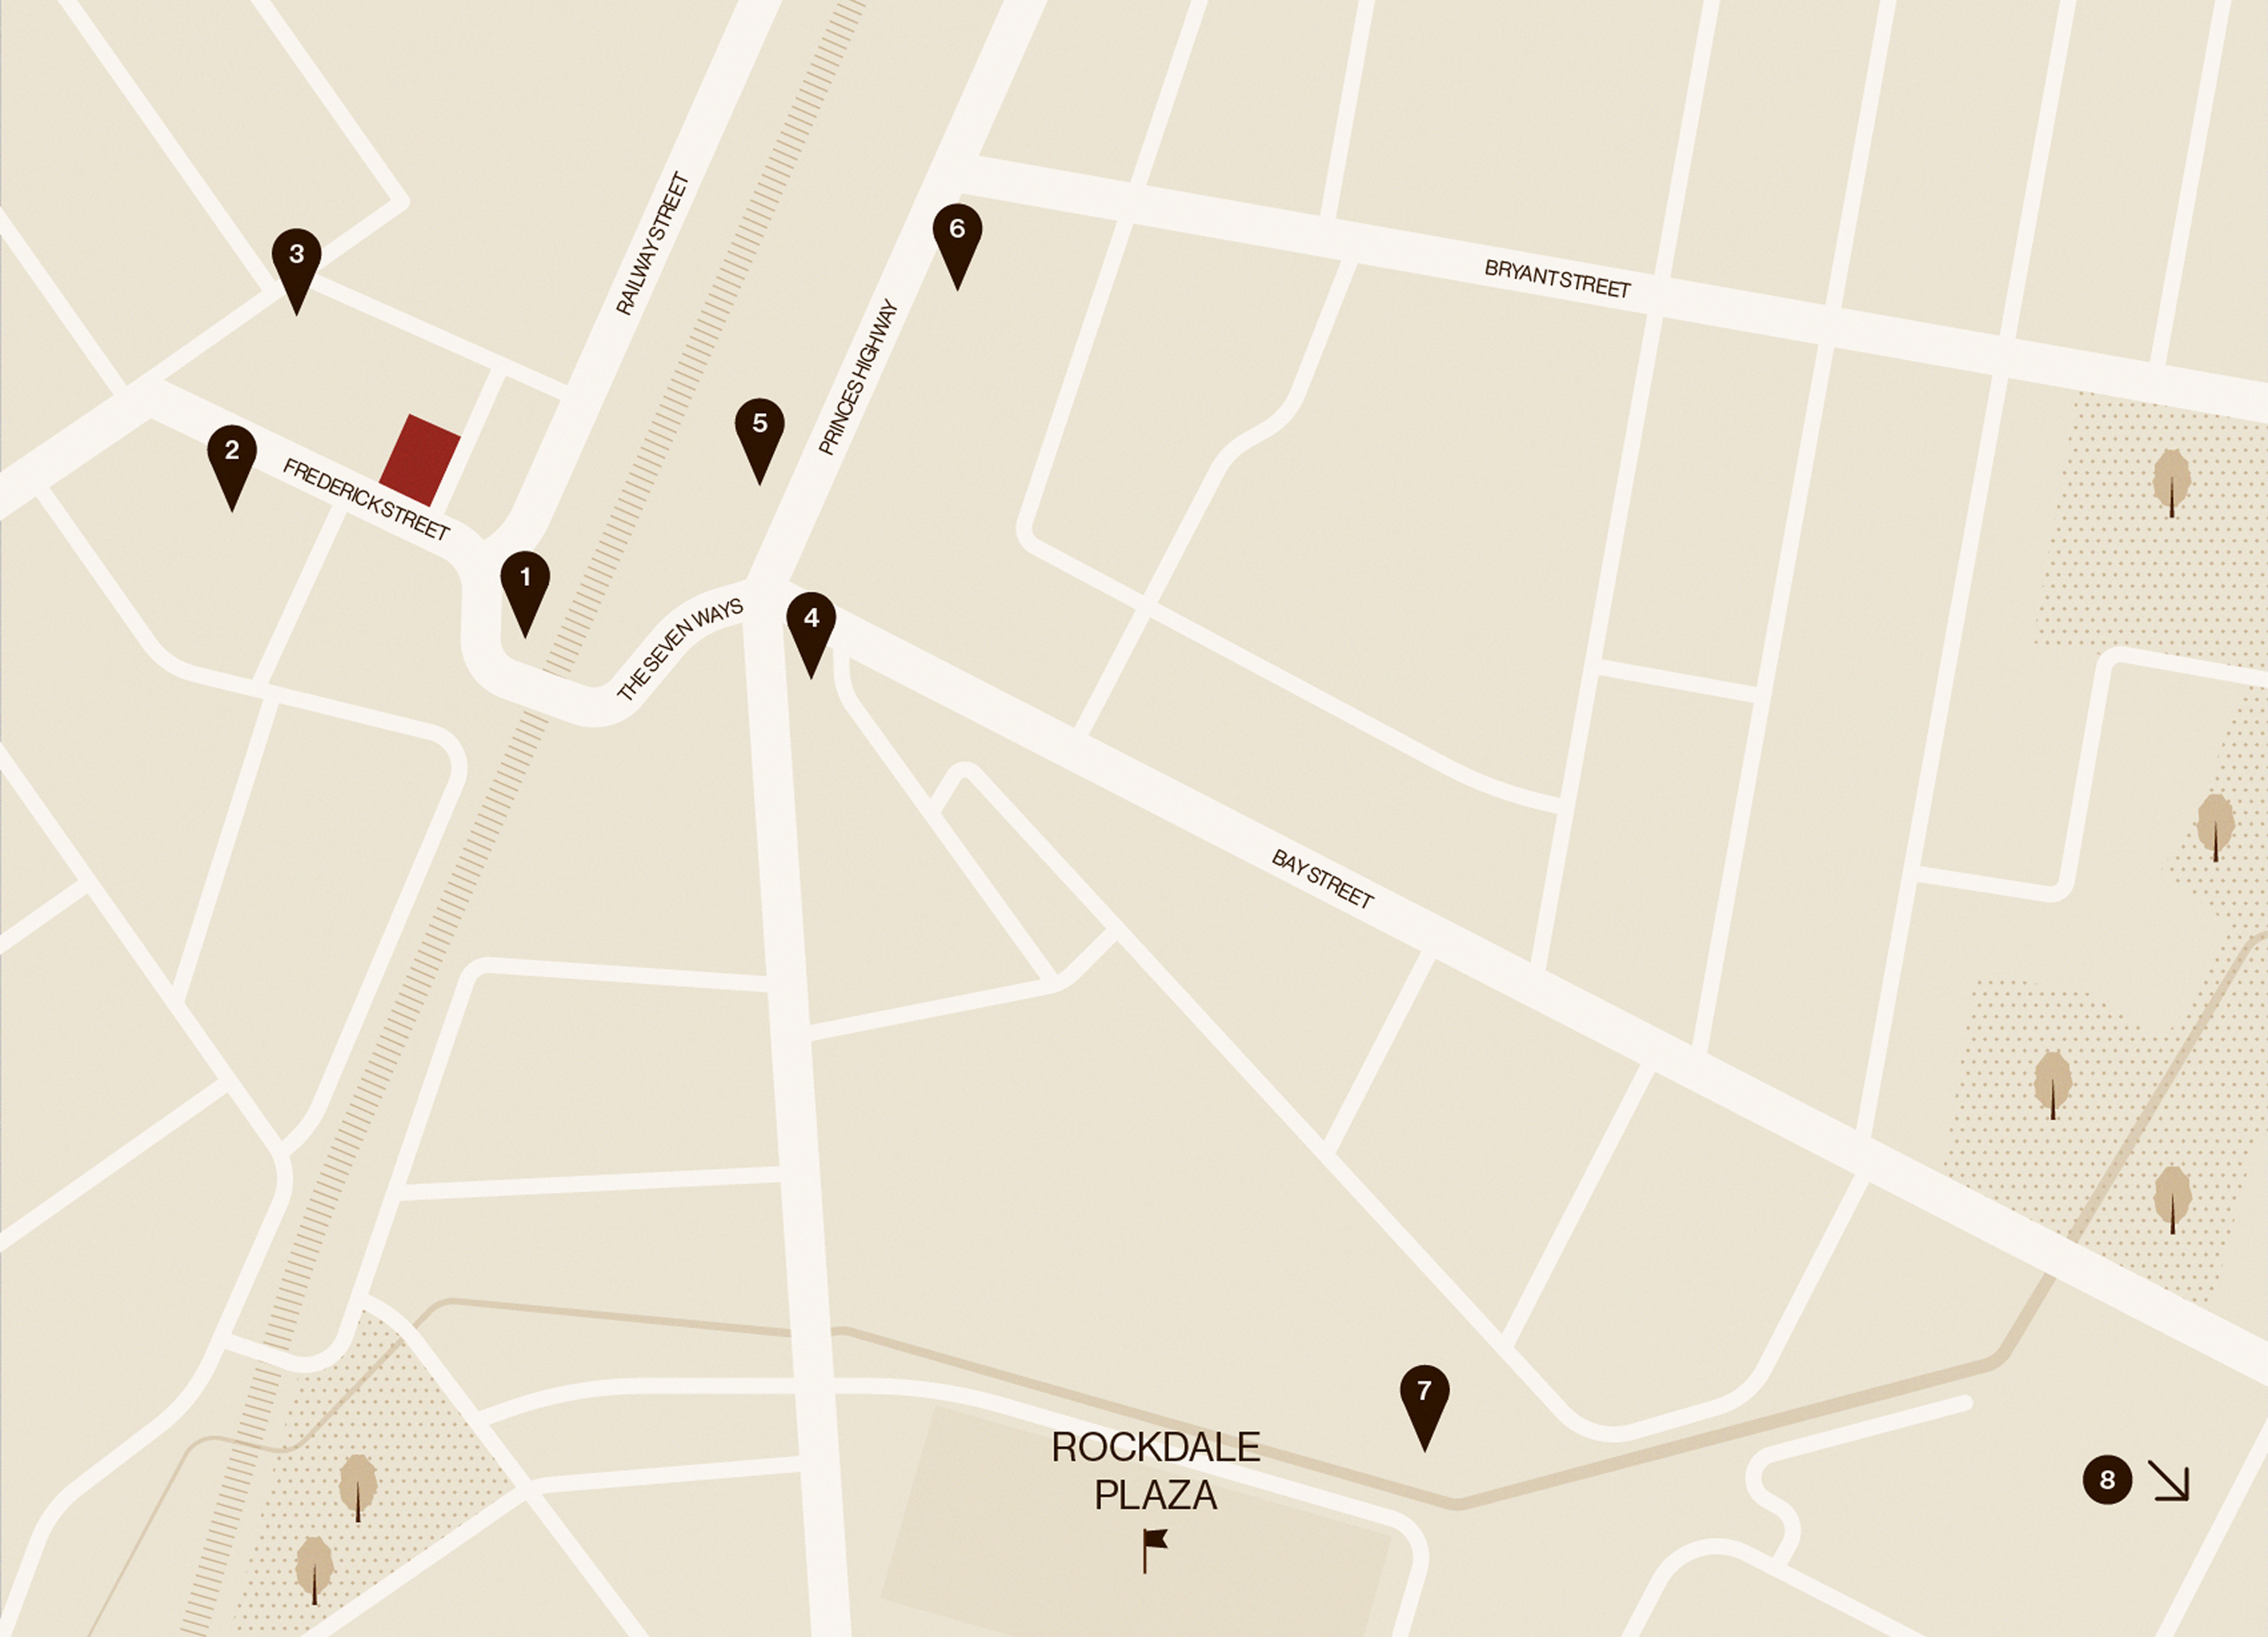
  • 1. Vida Pilates 1 min walk
  • 2. District Gym 2 min walk
  • 3. Rockdale Medical Centre 3 min walk
  • 4. Bay Healthcare 5 min walk
  • 5. Anytime Fitness Gym 5 min walk
  • 6. Plus Fitness Gym 8 min walk
  • 7. Illawarra Tennis Centre 13 min walk
  • 8. Brighton-Le-Sands Beach 13 min bus
STUDY WELL
LIVE EASY

FAQs of The Fred'rick

Got questions? We’ve answered the most common ones to make things easier.

What's included when I live at The Fred'rick?

You’ll find comfortable accommodation alongside shared amenities and spaces built for how you actually want to live every day.

How close is The Fred'rick to Brighton-Le-Sands Beach?

It’s just 2.3km – close enough to make the coast part of your routine.

What's nearby The Fred'rick?

You’ll find shops, cafés, transport, dining and green space, all within easy reach.

What room options are available?

You can choose from a selection of room types across different budgets and living styles, subject to availability.

Can I arrange a tour to view the rooms?

Not yet, as the property is not quite ready for you. We’ll release virtual tours shortly so you can explore the rooms and shared spaces from wherever you are.

Which kitchen appliances are included?

Every room has a cooktop, microwave, rangehood, fridge and kettle, so cooking at home stays simple.

What do I need to bring with me?

Just bring your belongings, your bedding, and anything else that will help make the space feel like yours.

How will I receive my mail and packages?

Secure mail and parcel facilities are on hand at all times. No more missed deliveries!

Other student COMMUNITIES
The Fred’rick

The Herring, Macquarie Park

Opening Mid 2027

The Fred’rick

The Arundel, Forest Lodge

Opening Mid 2027

Let’s Talk Living

Tell us what you’re looking for and we’ll help you
find the right place to call home.

Name(Required)
Consent(Required)